


Leave a Message

Thank you for your message. We will be in touch with you shortly.

1513 Waverly Avenue
1513 Waverly Avenue
1513 Waverly Avenue
1513 Waverly Avenue
1513 Waverly Avenue
1513 Waverly Avenue
1513 Waverly Avenue
1513 Waverly Avenue
1513 Waverly Avenue
SEE ALL PHOTOS
1513 Waverly Avenue
1513 Waverly Avenue
1513 Waverly Avenue
1513 Waverly Avenue
1513 Waverly Avenue
1513 Waverly Avenue
1513 Waverly Avenue
1513 Waverly Avenue
1513 Waverly Avenue
Courtesy of Everlamb Residential, Keith Rumbley Listing Contact: [email protected] 
Sold

1513 Waverly Avenue

1513 Waverly Avenue, Charlotte, NC 28203

$2,199,236
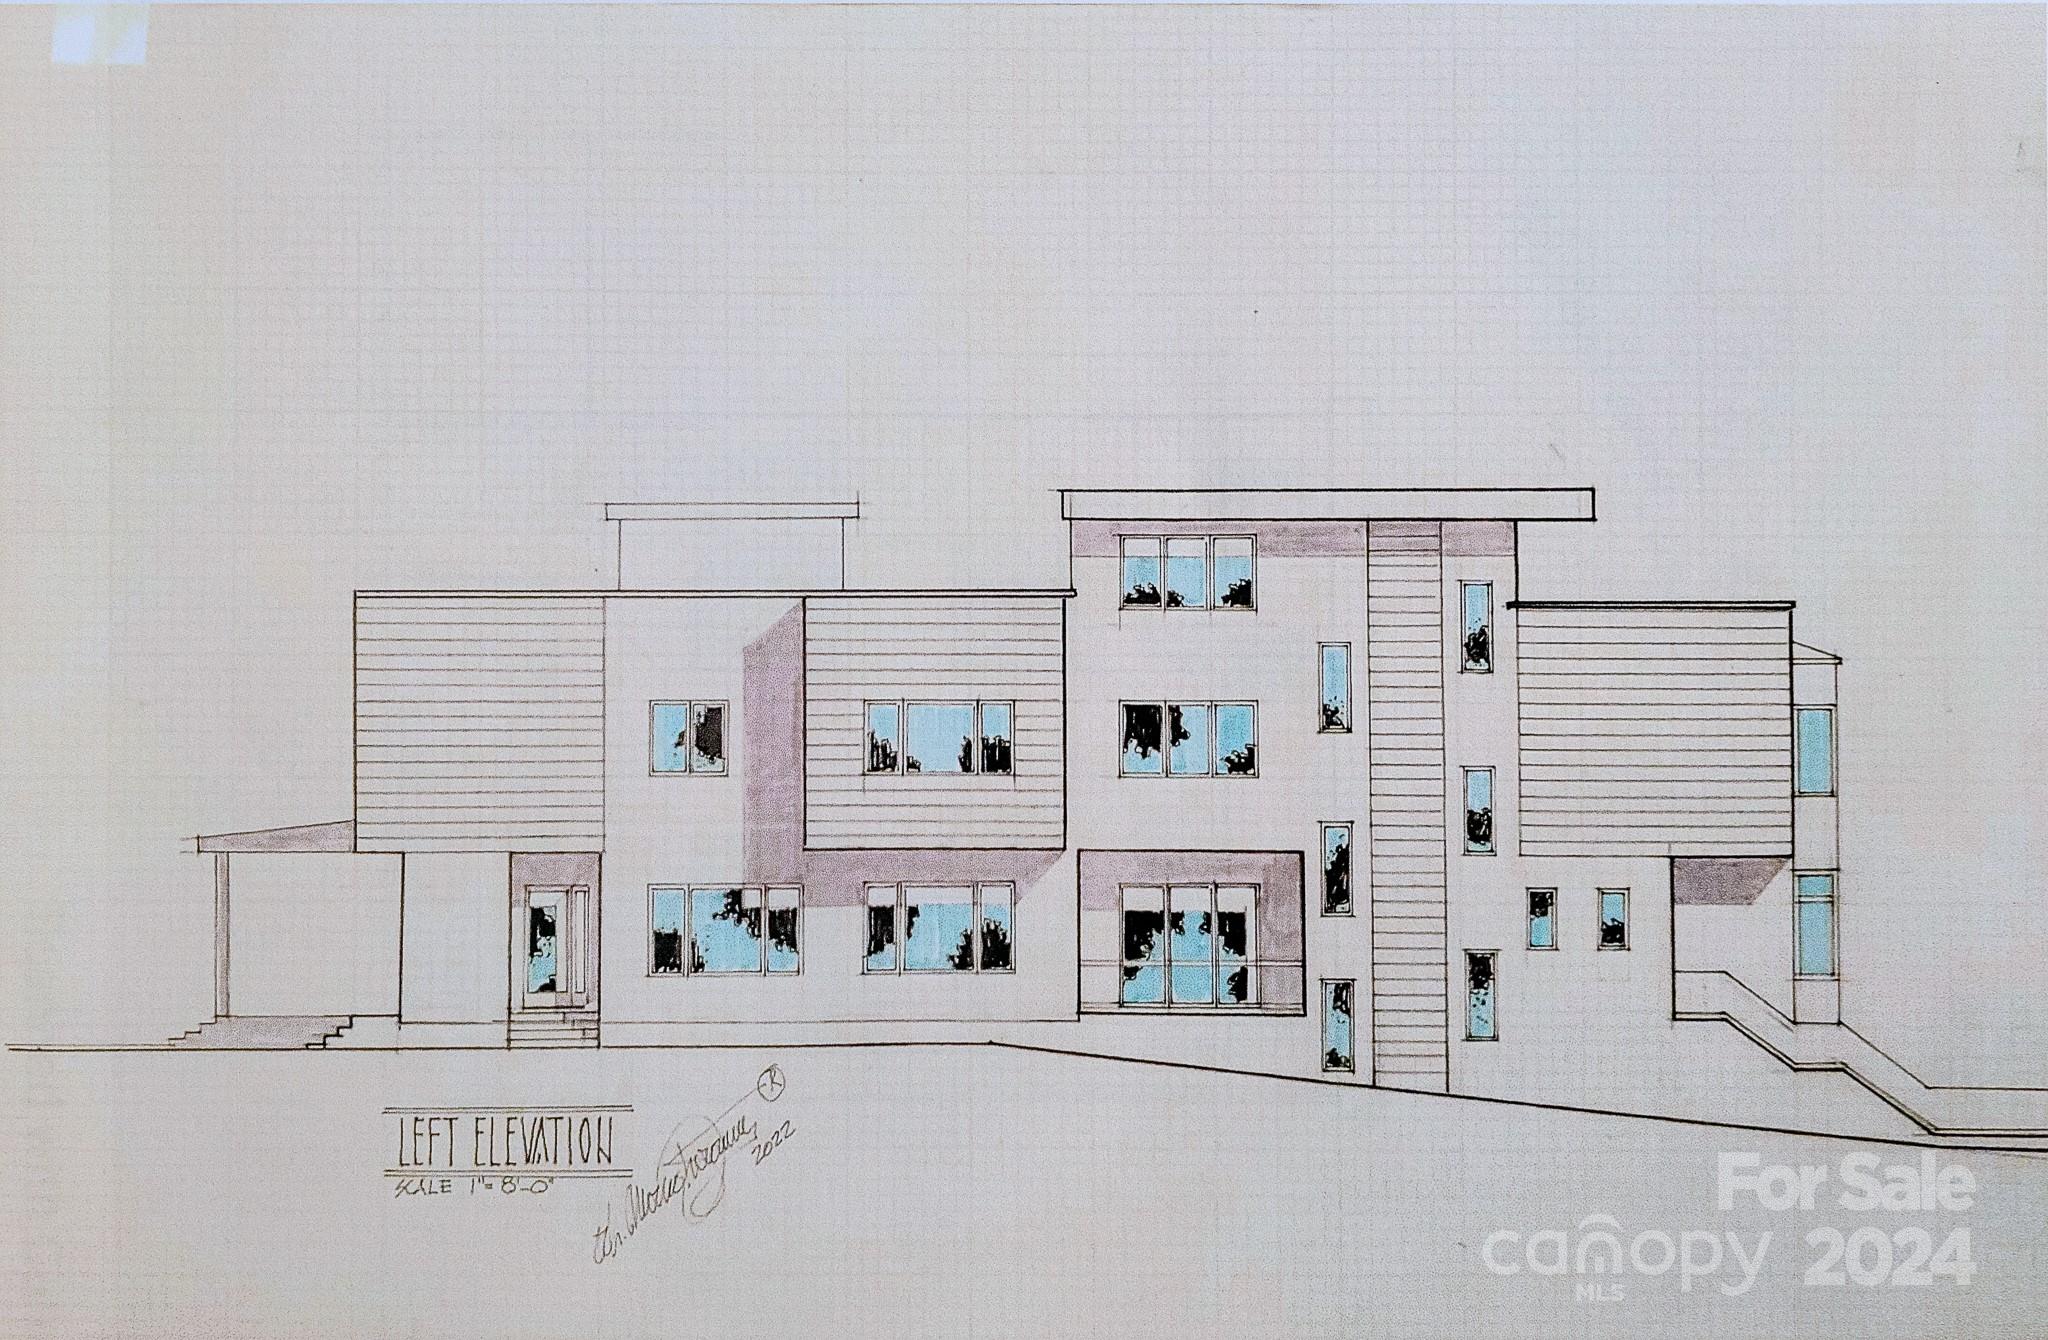
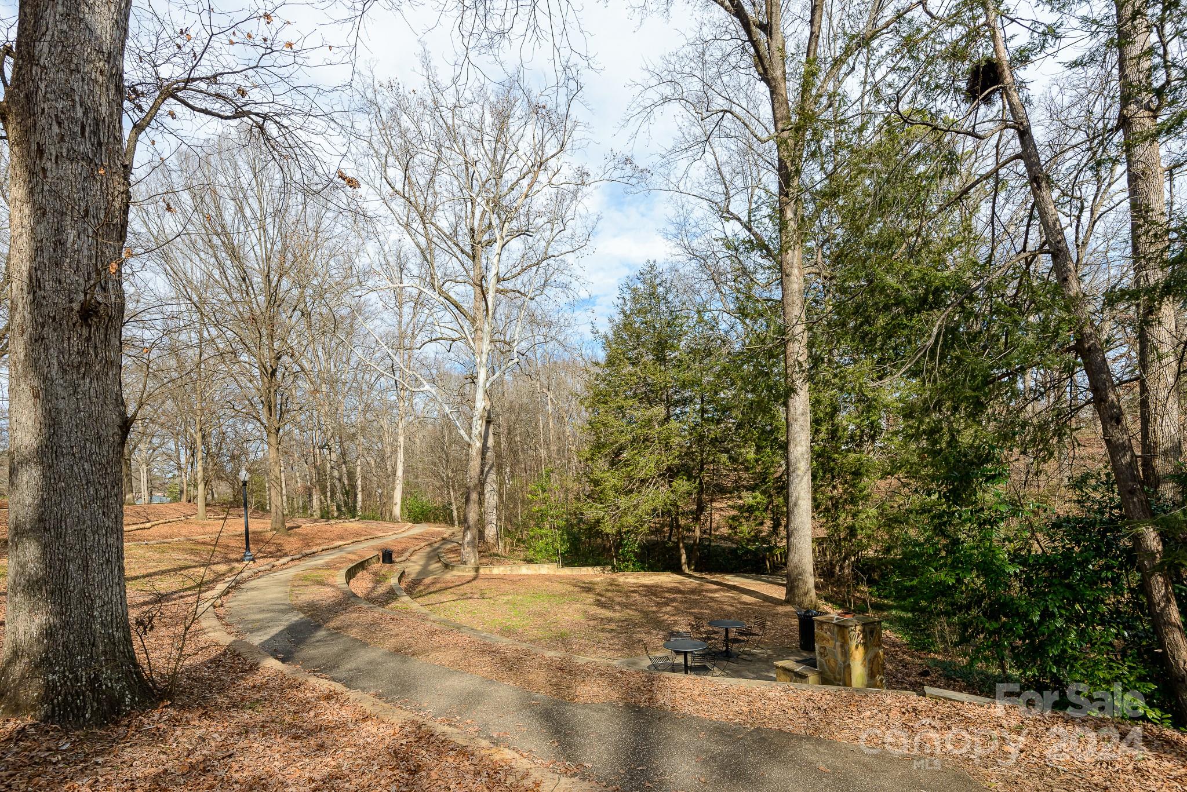
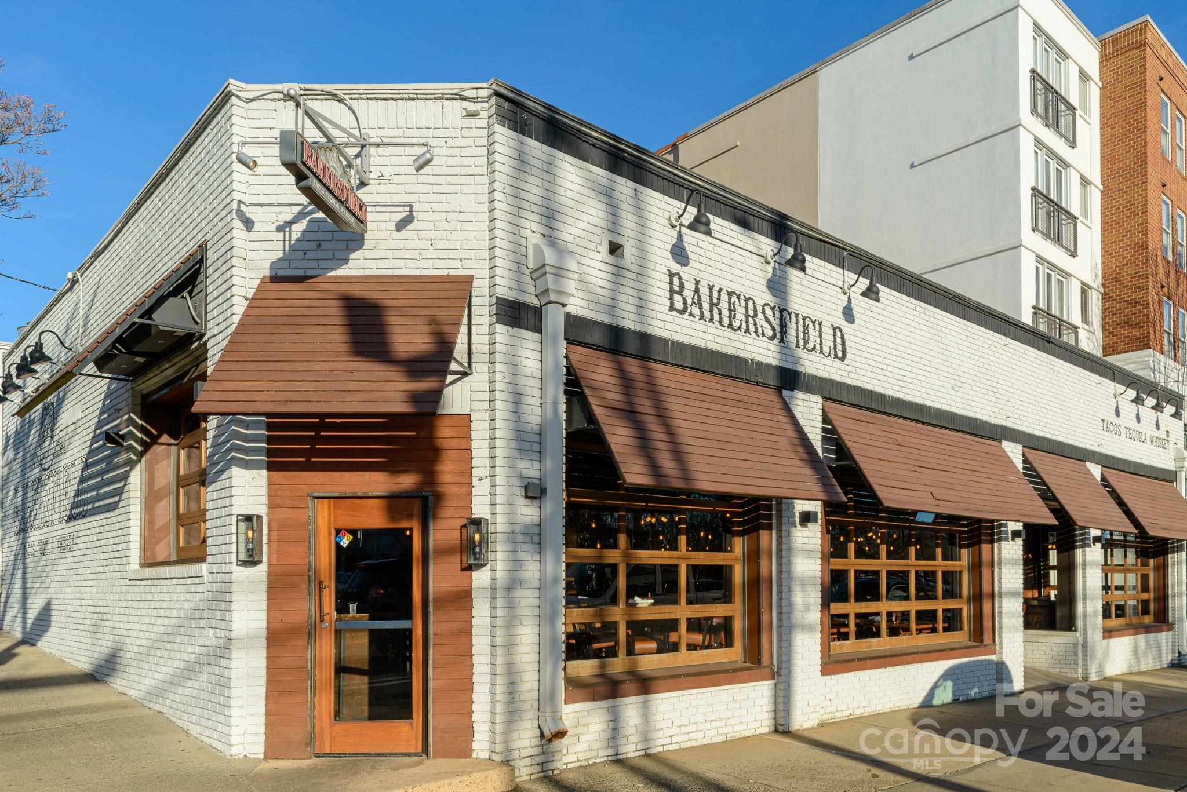
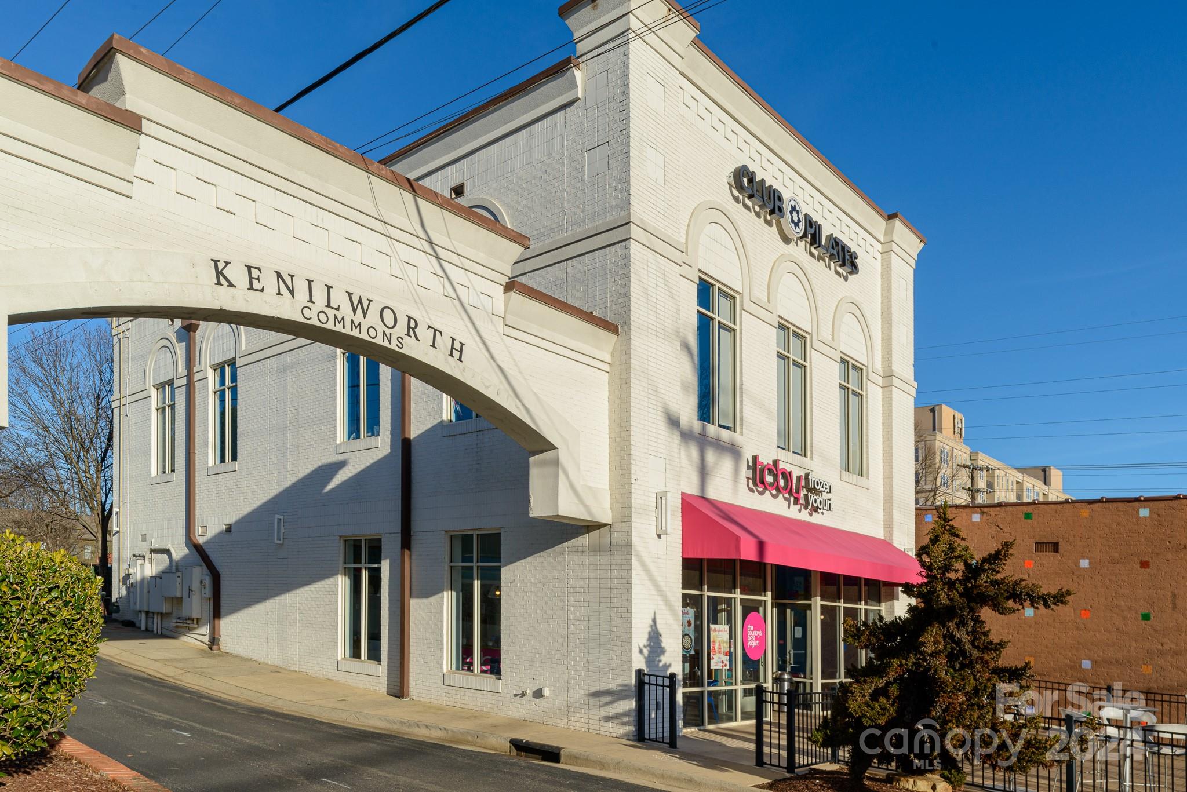
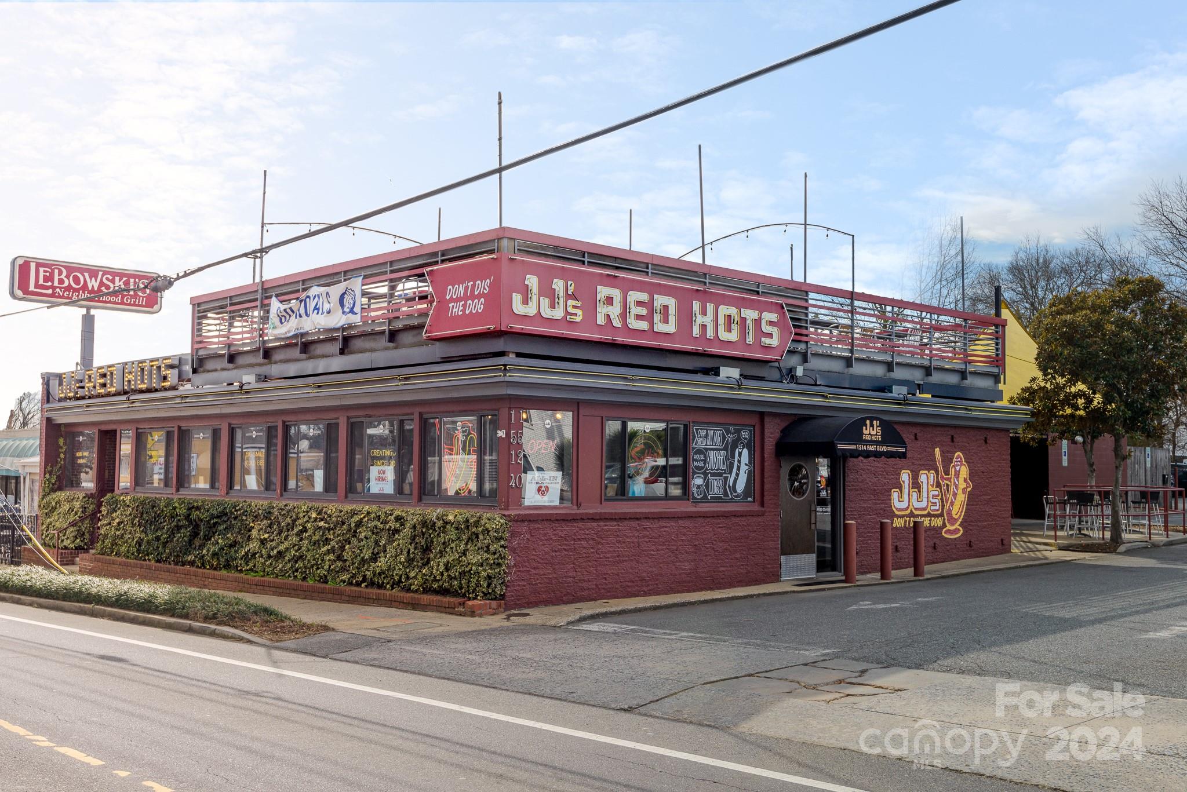
Unique Modern 2 Level Townhome with 3,562 Total SF (including Flex Space Over Garage). Stunning City Views from 1,400 SF Rooftop Terrace. Main Level Opens to Covered Rear Porch & Fenced Yard. Large Island Kitchen with Custom Cabinetry, Walk-In Pantry & Thermador Appliances including 48' Dual Fuel Range. Primary Suite features Customizable Walk-In Closet & Primary Bath with Soaking Tub. 10' Ceilings & 8' Doors Throughout. Blonde White Oak Flooring. EnSuite Custom Tile Baths. Wonderful Dilworth Location near CMC, Romany Park, Sugar Creek Greenway & East Blvd Restaurants/Shops.

3
beds

5
baths

2,983 Sq.Ft. LIVING AREA

4,791.6 Sq.Ft. lot

Joan B. Goode

Joan B. Goode

Features & Amenities

Interior

  • total bedrooms3
  • Total bathrooms5
  • full bathrooms4
  • half bathroom1
  • Laundry room Electric Dryer Hookup, Laundry Room, Main Level
  • Flooring Tile, Wood
  • Fireplace Gas, Porch
  • APPLIANCES Convection Oven, Dishwasher, Disposal, Electric Oven, Exhaust Hood, Gas Range, Microwave, Refrigerator, Tankless Water Heater
  • other interior Features Drop Zone, Kitchen Island, Open Floorplan, Walk-In Closet(s), Walk-In Pantry

Area & Lot

  • Status Sold
  • Date Sold July 25, 2025
  • Living Area2,983 Sq.Ft.
  • Lot Area4,791.6 Sq.Ft.
  • MLS® ID4147096
  • TypeTownhouse
  • YEAR BUILT2025
  • NeighborhoodDilworth
  • View DescriptionCity
  • Elementary SchoolDilworth Latta Campus/Dilworth Sedgefield Campus
  • Middle SchoolSedgefield
  • High SchoolMyers Park

Exterior

  • STORIES2
  • Garage Space2.0
  • water SourceCity
  • utilitiesCable Available, Natural Gas, Underground Utilities
  • roofRubber
  • lot featuresInfill Lot
  • parkingDetached Garage, Garage Door Opener, Garage Faces Rear
  • HEAT TYPECentral, Electric, Forced Air, Heat Pump, Natural Gas, Zoned
  • AIR CONDITIONINGCentral Air, Electric, Heat Pump, Zoned
  • sewerPublic Sewer
  • SubstructureCrawl Space

Financial

  • Sales Price$2,199,236

Dilworth

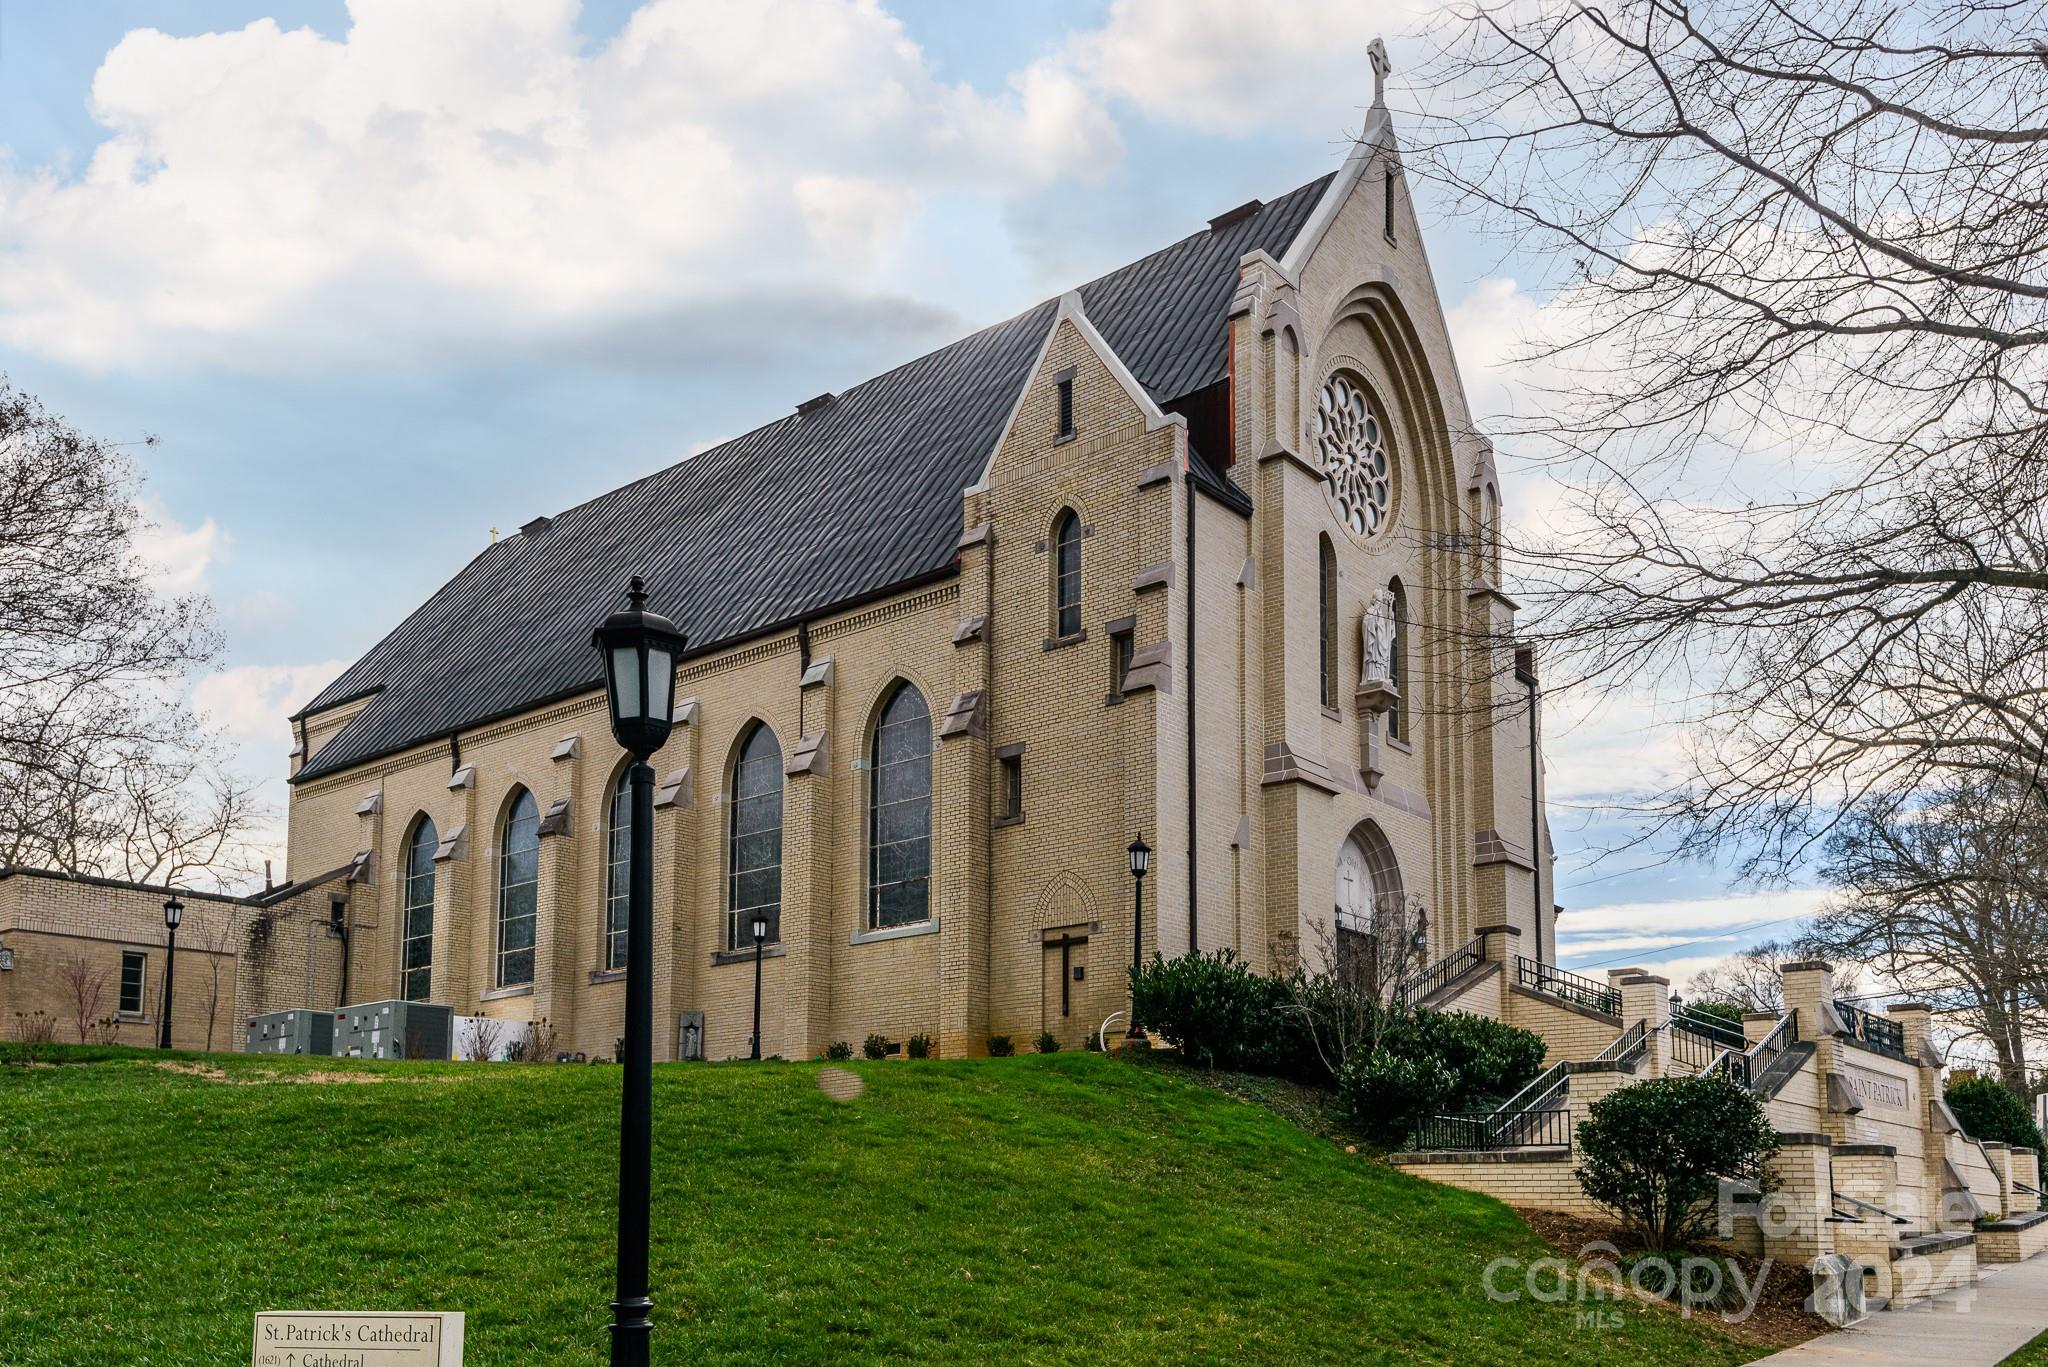
Charming historic bungalows and Queen Anne-style homes sit along walkable tree-lined streets.

Explore

Work With Us

Work with a team that combines Charlotte expertise with a thoughtful, hands-on approach.

Follow Us on Instagram