Leave a Message

Thank you for your message. We will be in touch with you shortly.

2005 Scott Avenue
2005 Scott Avenue
2005 Scott Avenue
2005 Scott Avenue
2005 Scott Avenue
2005 Scott Avenue
2005 Scott Avenue
2005 Scott Avenue
2005 Scott Avenue
2005 Scott Avenue
2005 Scott Avenue
2005 Scott Avenue
2005 Scott Avenue
2005 Scott Avenue
2005 Scott Avenue
2005 Scott Avenue
2005 Scott Avenue
2005 Scott Avenue
2005 Scott Avenue
2005 Scott Avenue
2005 Scott Avenue
2005 Scott Avenue
2005 Scott Avenue
2005 Scott Avenue
2005 Scott Avenue
2005 Scott Avenue
2005 Scott Avenue
2005 Scott Avenue
2005 Scott Avenue
2005 Scott Avenue
2005 Scott Avenue
2005 Scott Avenue
2005 Scott Avenue
2005 Scott Avenue
2005 Scott Avenue
2005 Scott Avenue
SEE ALL PHOTOS
2005 Scott Avenue
2005 Scott Avenue
2005 Scott Avenue
2005 Scott Avenue
2005 Scott Avenue
2005 Scott Avenue
2005 Scott Avenue
2005 Scott Avenue
2005 Scott Avenue
2005 Scott Avenue
2005 Scott Avenue
2005 Scott Avenue
2005 Scott Avenue
2005 Scott Avenue
2005 Scott Avenue
2005 Scott Avenue
2005 Scott Avenue
2005 Scott Avenue
2005 Scott Avenue
2005 Scott Avenue
2005 Scott Avenue
2005 Scott Avenue
2005 Scott Avenue
2005 Scott Avenue
2005 Scott Avenue
2005 Scott Avenue
2005 Scott Avenue
2005 Scott Avenue
2005 Scott Avenue
2005 Scott Avenue
2005 Scott Avenue
2005 Scott Avenue
2005 Scott Avenue
2005 Scott Avenue
2005 Scott Avenue
2005 Scott Avenue
Courtesy of Dickens Mitchener & Associates Inc, Fran Miller Listing Contact: [email protected] 
Sold

2005 Scott Avenue

2005 Scott Avenue, Charlotte, NC 28203

$725,000
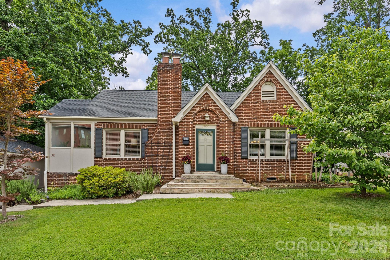
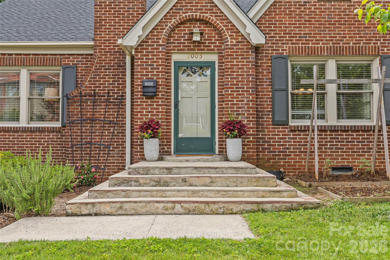
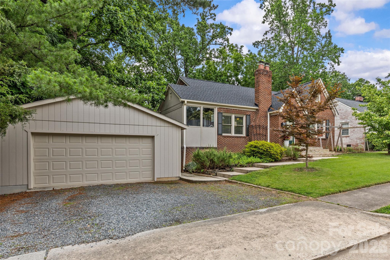
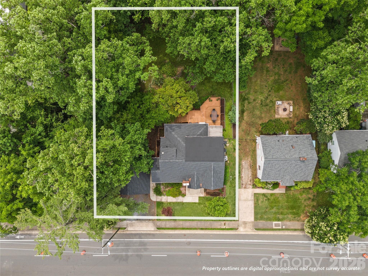
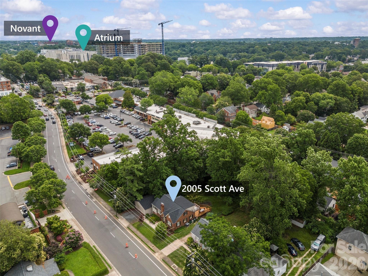
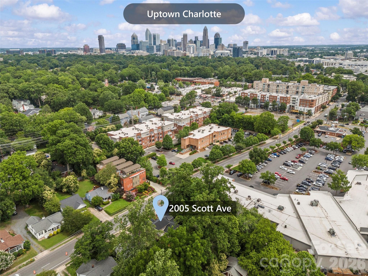
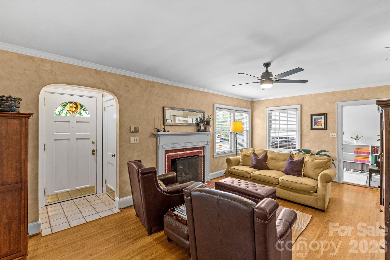
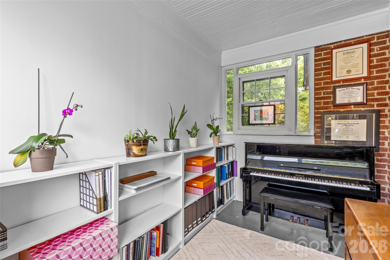
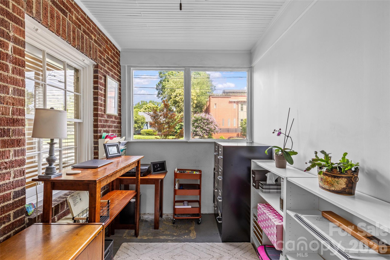
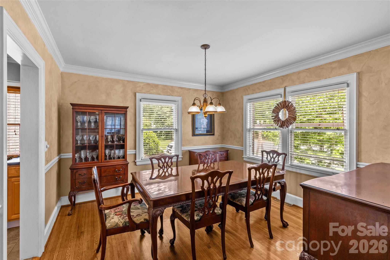
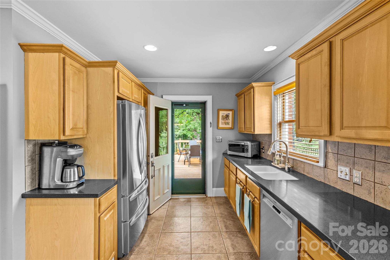
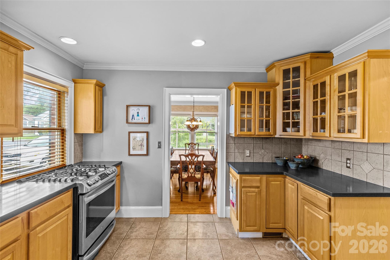
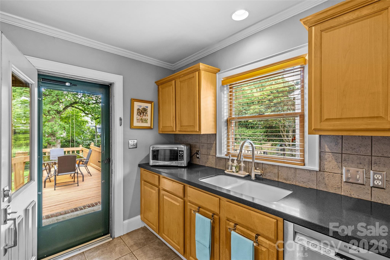
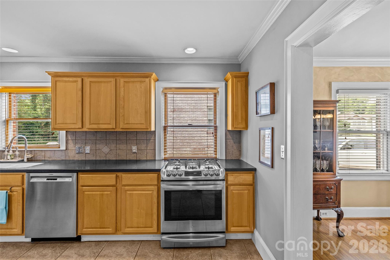
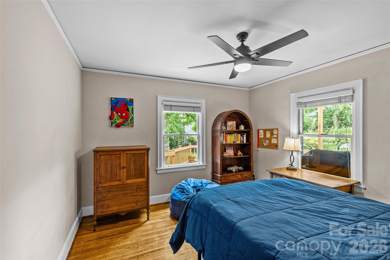
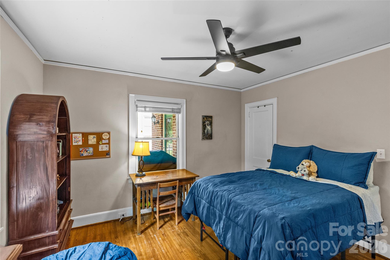
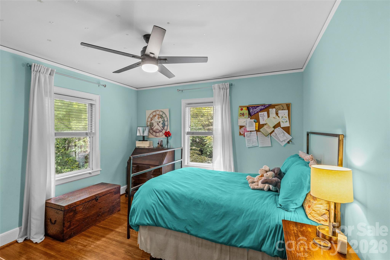
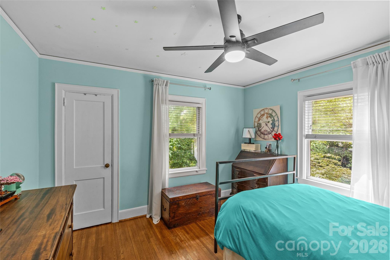
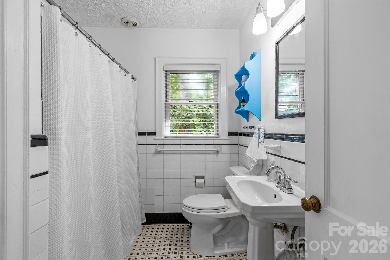
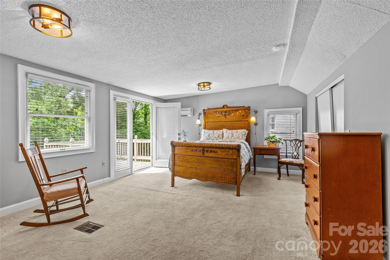
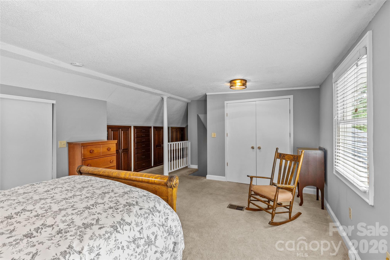
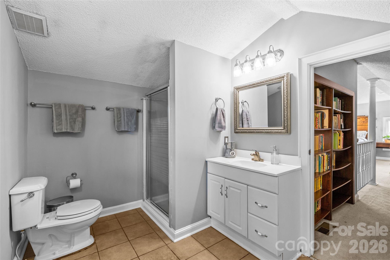
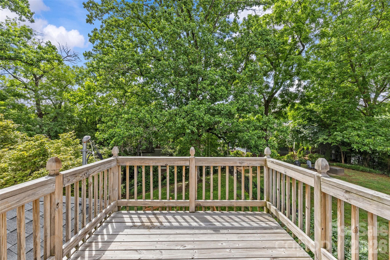
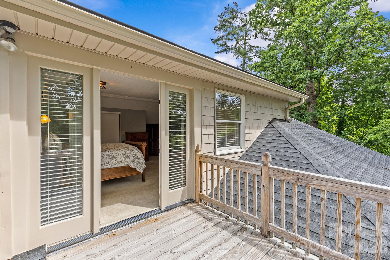
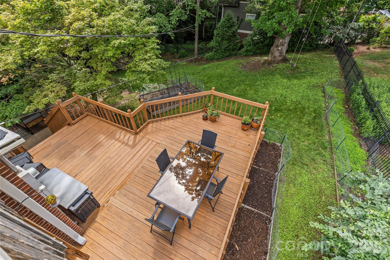
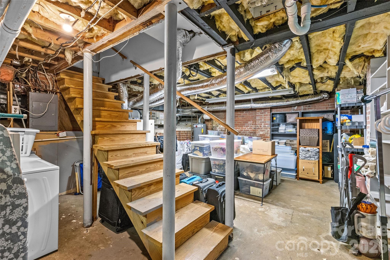
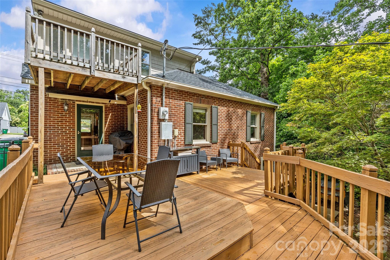
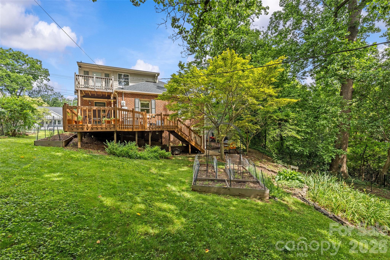
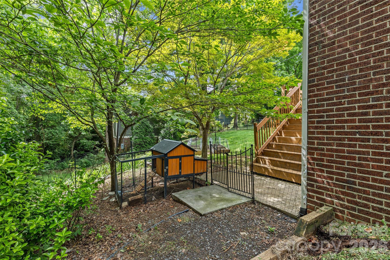
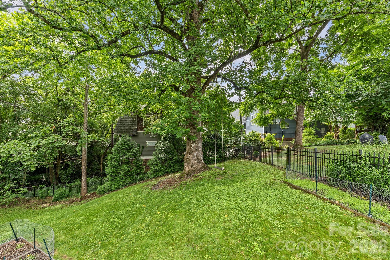
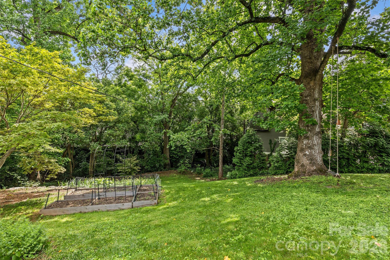
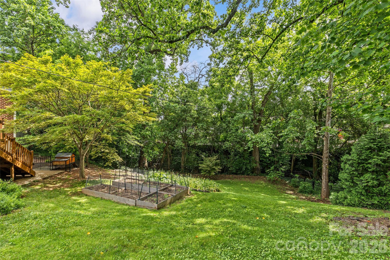
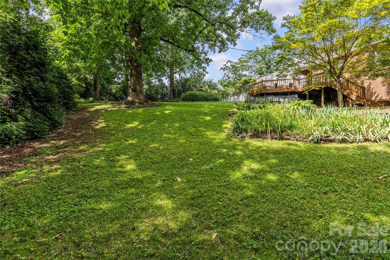
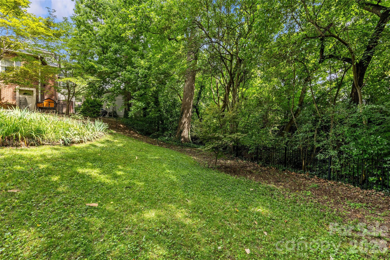
Solid brick construction, a two-car garage, and a deep private lot. This Dilworth home checks the boxes that are genuinely hard to find in the neighborhood. The location speaks for itself with local favorites like 300 East, Kid Cashew, Foxcroft Wine, Ed's Tavern, and Backyard Brew only blocks away. Freedom Park and the Little Sugar Creek Greenway are nearby outdoor amenities, and Atrium Main is less than a five-minute drive away, making it an easy commute for medical professionals. Inside, the traditional floor plan has three bedrooms and two full baths, with natural light throughout. The unheated basement, with its own exterior access, is a genuinely flexible space: gym, workshop, studio, or just a large storage space. Out back, a generous deck overlooks mature trees and a sizable back yard that feels surprisingly private for an in-town lot. The home has great bones and room to make it your own. Whether you are buying to customize or buying to invest, the fundamentals here are the kind that hold value: location, lot, garage, and brick.

3
beds

2
baths

1,910 Sq.Ft. LIVING AREA

0.33 Acres lot

Fran Miller

Fran Miller

Features & Amenities

Interior

  • total bedrooms3
  • Total bathrooms2
  • full bathrooms2
  • Laundry room In Basement
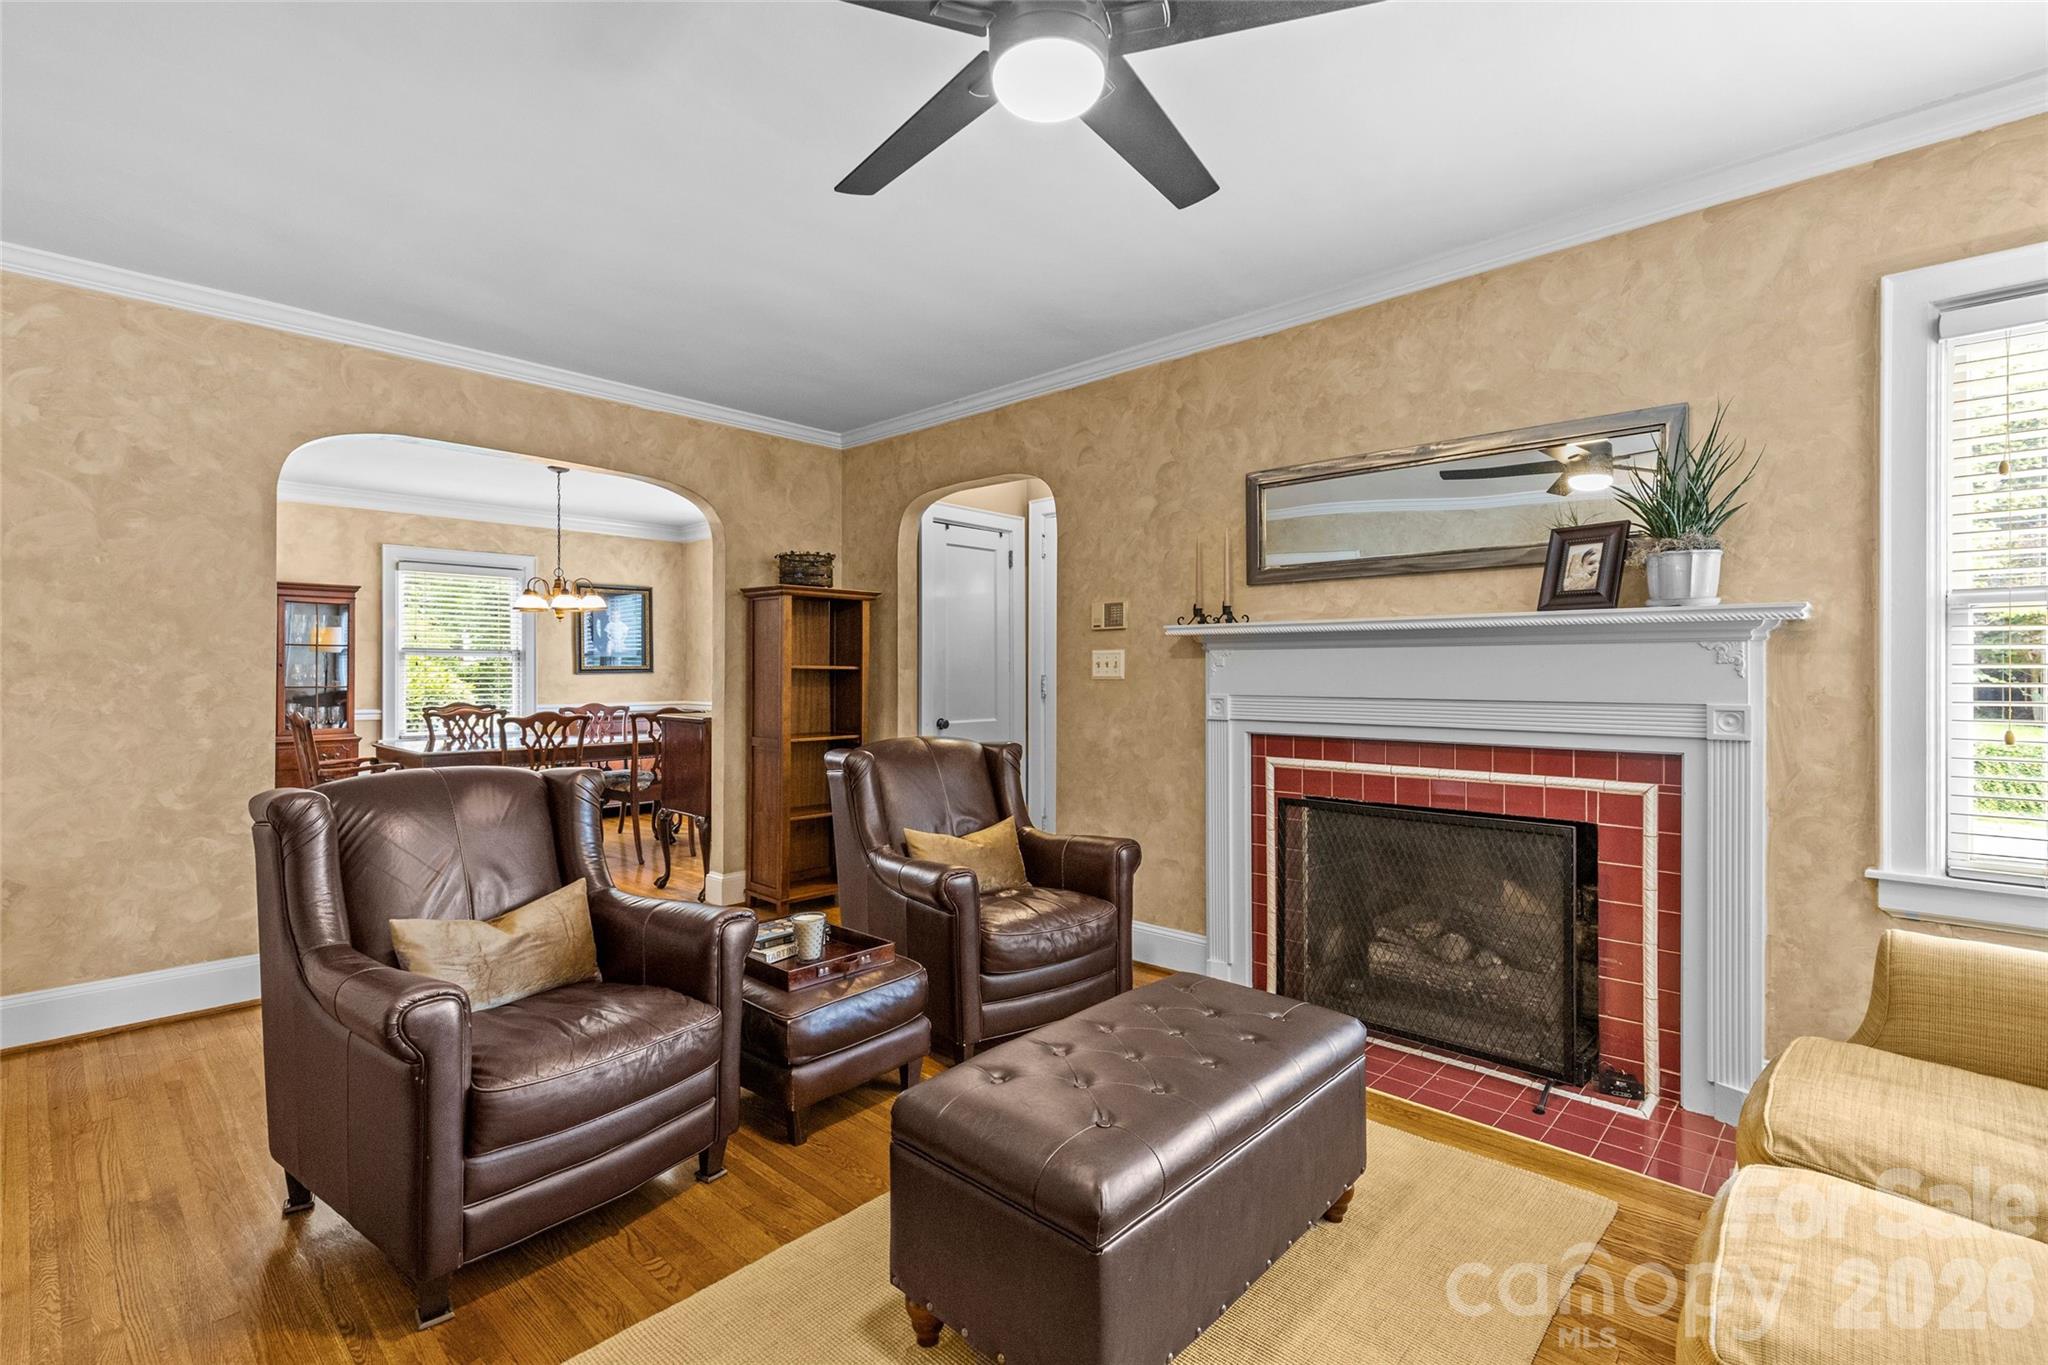
  • Fireplace Living Room
  • APPLIANCES Dishwasher, Disposal, Gas Cooktop, Refrigerator

Area & Lot

  • Status Sold
  • Date Sold May 29, 2026
  • Living Area1,910 Sq.Ft.
  • Lot Area0.33 Acres
  • MLS® ID4360513
  • TypeResidential
  • YEAR BUILT1937
  • NeighborhoodDilworth
  • Architecture StylesTraditional
  • Elementary SchoolDilworth
  • Middle SchoolSedgefield
  • High SchoolMyers Park

Exterior

  • STORIES2
  • Garage Space2.0
  • water SourceCity
  • parkingDriveway, Detached Garage
  • HEAT TYPEBaseboard, Natural Gas
  • AIR CONDITIONINGCentral Air
  • sewerPublic Sewer
  • SubstructureBasement, Crawl Space

Financial

  • Sales Price$725,000

Dilworth

Charming historic bungalows and Queen Anne-style homes sit along walkable tree-lined streets.

Explore

Work With Us

Work with a team that combines Charlotte expertise with a thoughtful, hands-on approach.

Follow Us on Instagram