Leave a Message

Thank you for your message. We will be in touch with you shortly.

2034 Euclid Avenue
2034 Euclid Avenue
2034 Euclid Avenue
2034 Euclid Avenue
2034 Euclid Avenue
2034 Euclid Avenue
2034 Euclid Avenue
2034 Euclid Avenue
2034 Euclid Avenue
2034 Euclid Avenue
2034 Euclid Avenue
2034 Euclid Avenue
2034 Euclid Avenue
2034 Euclid Avenue
2034 Euclid Avenue
2034 Euclid Avenue
2034 Euclid Avenue
2034 Euclid Avenue
2034 Euclid Avenue
2034 Euclid Avenue
2034 Euclid Avenue
2034 Euclid Avenue
2034 Euclid Avenue
2034 Euclid Avenue
2034 Euclid Avenue
2034 Euclid Avenue
2034 Euclid Avenue
2034 Euclid Avenue
2034 Euclid Avenue
2034 Euclid Avenue
2034 Euclid Avenue
2034 Euclid Avenue
2034 Euclid Avenue
2034 Euclid Avenue
2034 Euclid Avenue
2034 Euclid Avenue
2034 Euclid Avenue
2034 Euclid Avenue
2034 Euclid Avenue
2034 Euclid Avenue
SEE ALL PHOTOS
2034 Euclid Avenue
2034 Euclid Avenue
2034 Euclid Avenue
2034 Euclid Avenue
2034 Euclid Avenue
2034 Euclid Avenue
2034 Euclid Avenue
2034 Euclid Avenue
2034 Euclid Avenue
2034 Euclid Avenue
2034 Euclid Avenue
2034 Euclid Avenue
2034 Euclid Avenue
2034 Euclid Avenue
2034 Euclid Avenue
2034 Euclid Avenue
2034 Euclid Avenue
2034 Euclid Avenue
2034 Euclid Avenue
2034 Euclid Avenue
2034 Euclid Avenue
2034 Euclid Avenue
2034 Euclid Avenue
2034 Euclid Avenue
2034 Euclid Avenue
2034 Euclid Avenue
2034 Euclid Avenue
2034 Euclid Avenue
2034 Euclid Avenue
2034 Euclid Avenue
2034 Euclid Avenue
2034 Euclid Avenue
2034 Euclid Avenue
2034 Euclid Avenue
2034 Euclid Avenue
2034 Euclid Avenue
2034 Euclid Avenue
2034 Euclid Avenue
2034 Euclid Avenue
2034 Euclid Avenue
Courtesy of Helen Adams Realty, Lauren Dayton Listing Contact: [email protected] 
Sold

2034 Euclid Avenue

2034 Euclid Avenue, Charlotte, NC 28203

$680,000
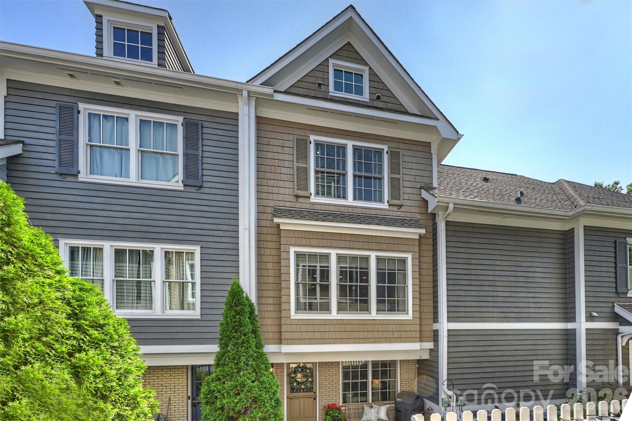
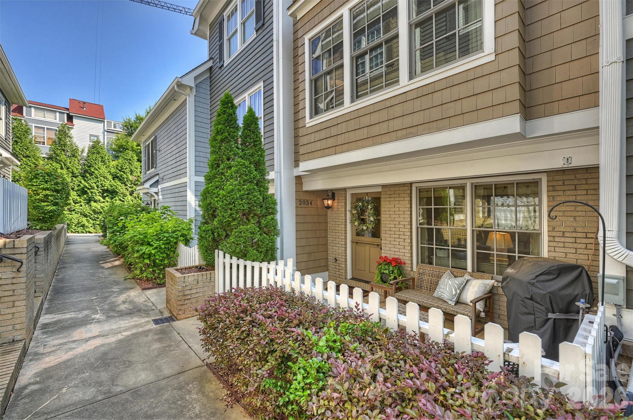
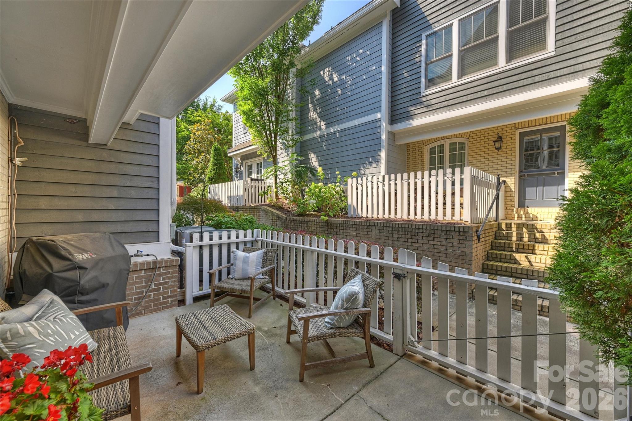
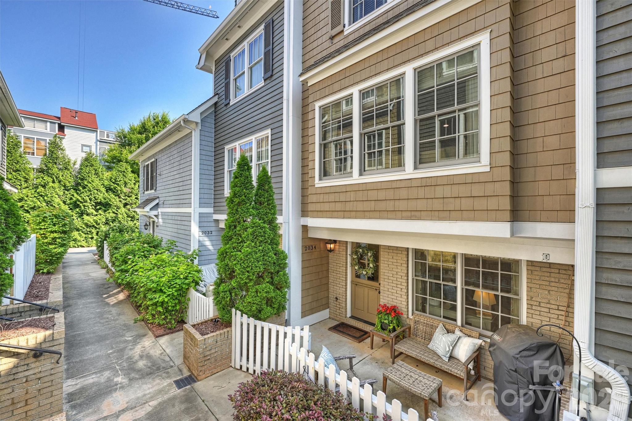
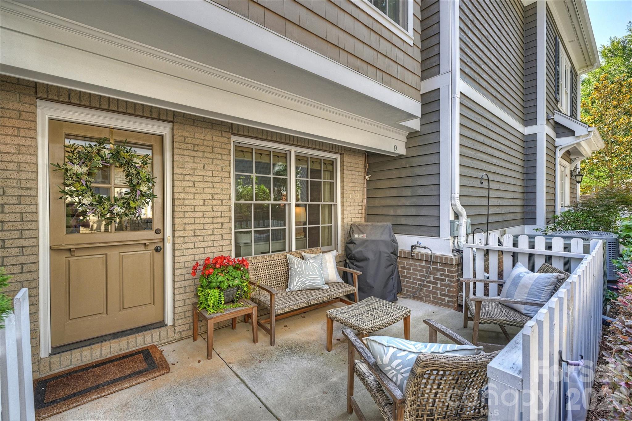
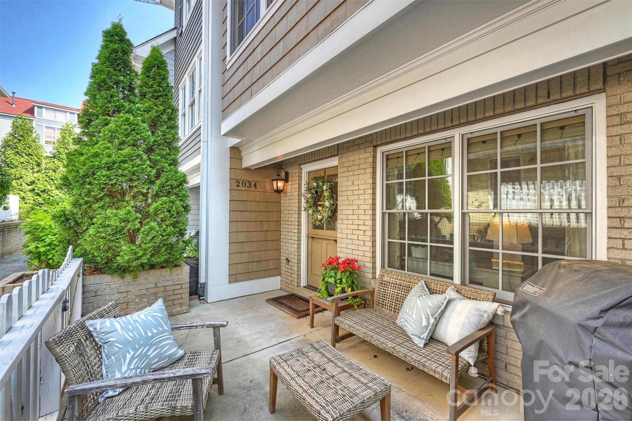
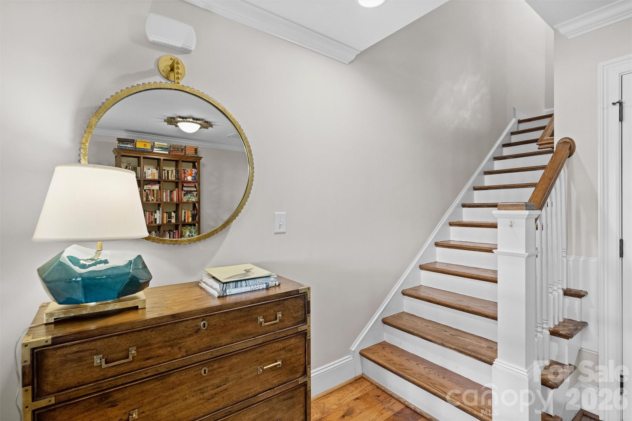
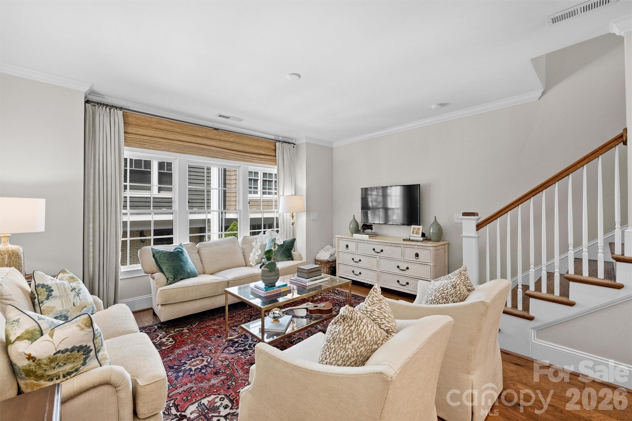
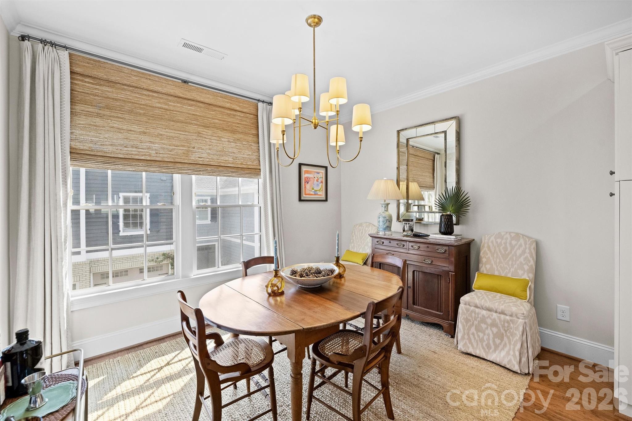
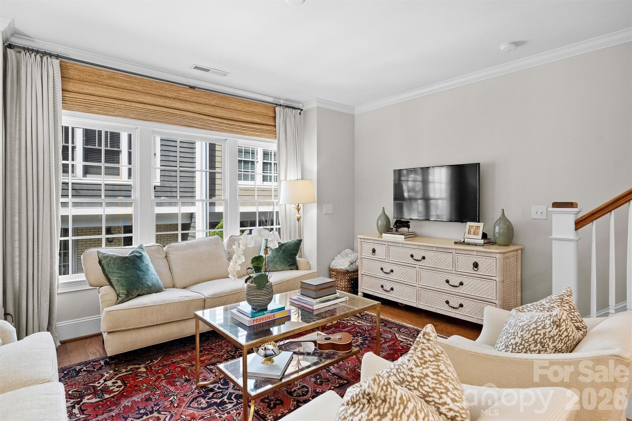
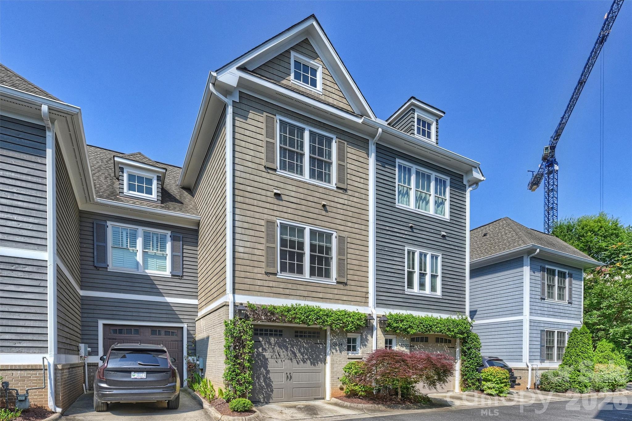
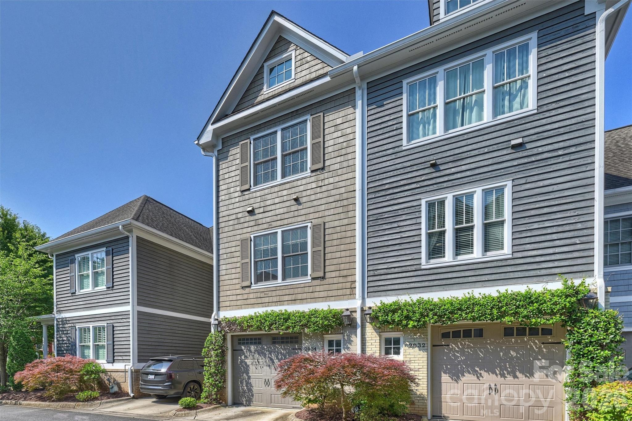
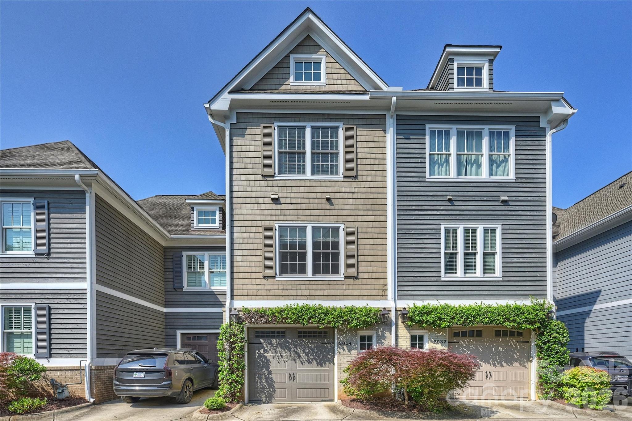
The Cottages on Euclid is a charming townhome community ideally located in Dilworth, just blocks from South End. Private patios and classic gas lanterns create an inviting first impression and set the tone for this cottage-style home.

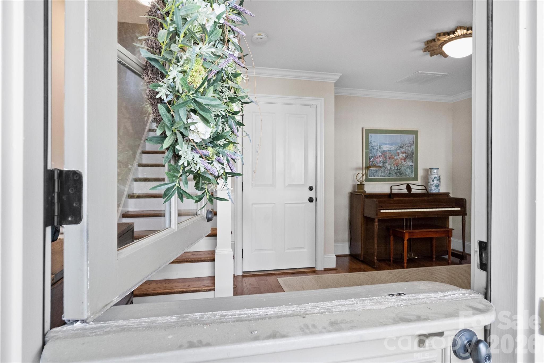
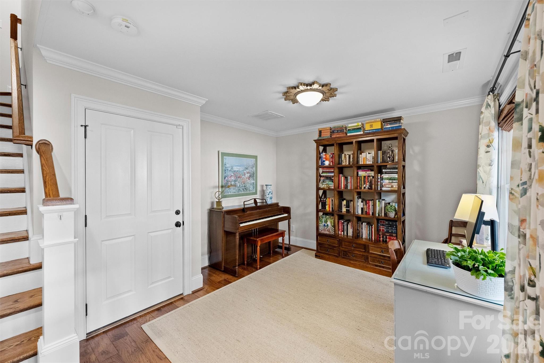
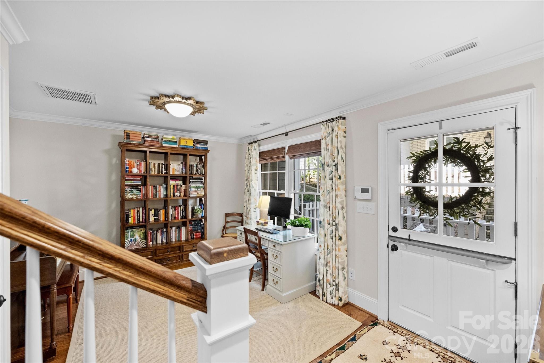
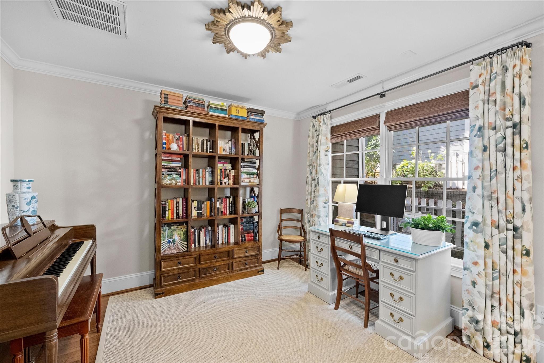
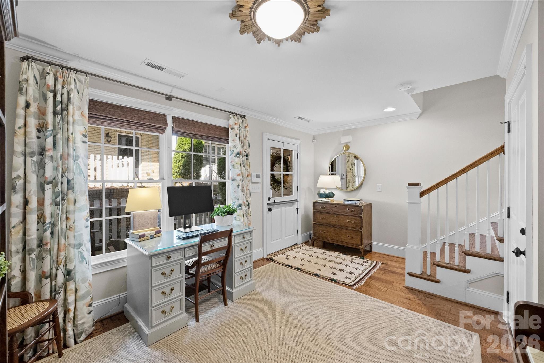
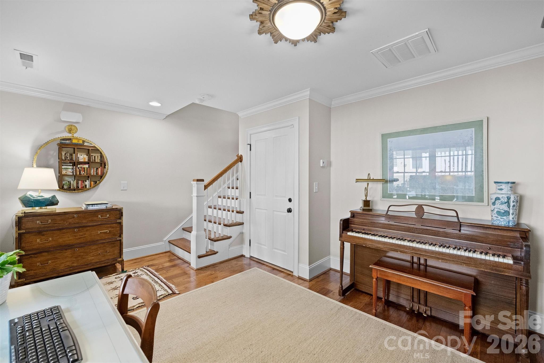
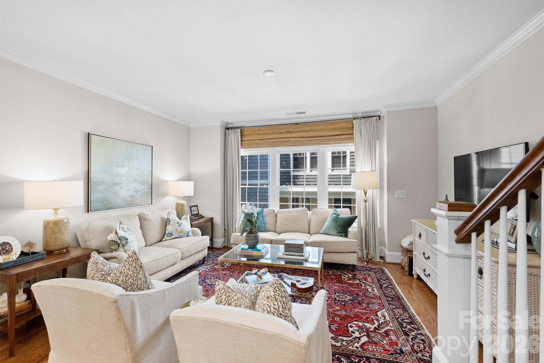
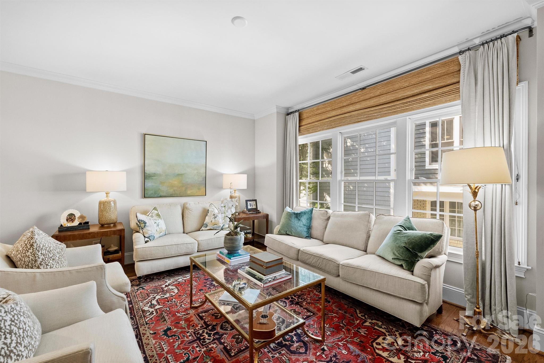
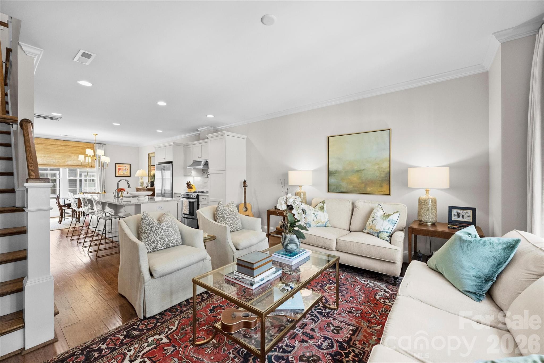
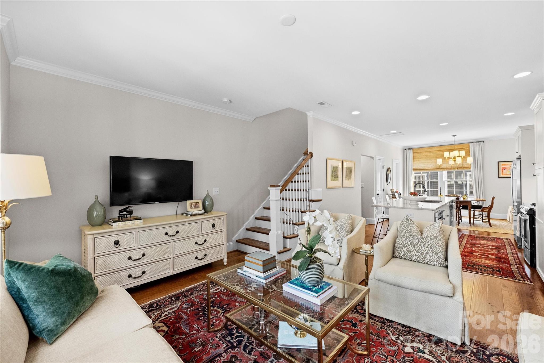
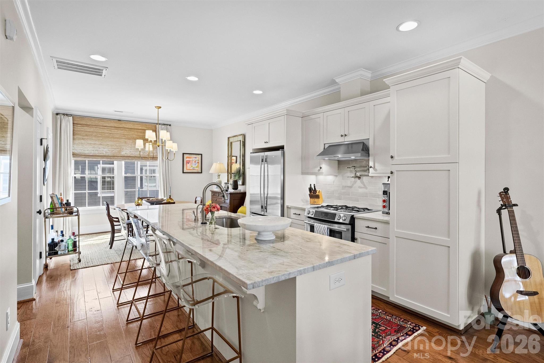
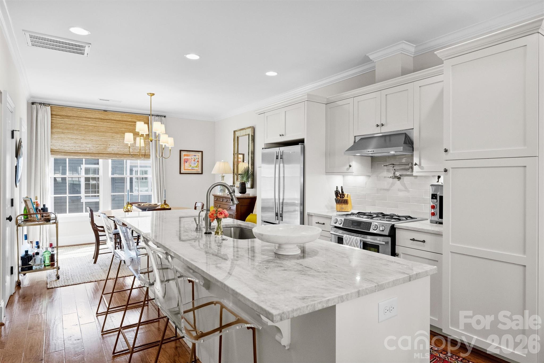
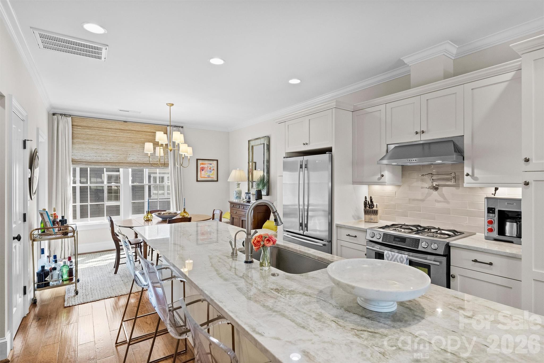
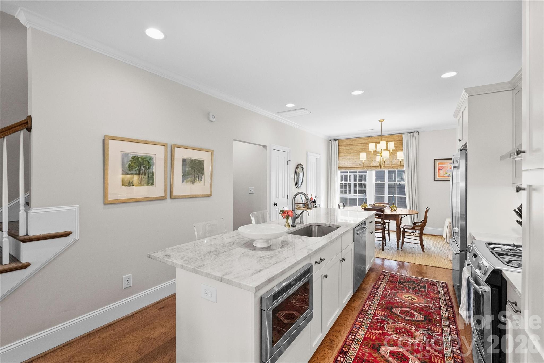
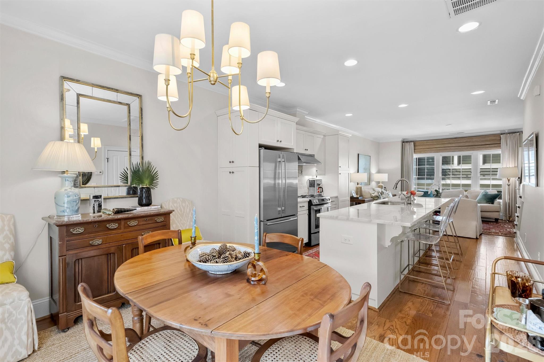
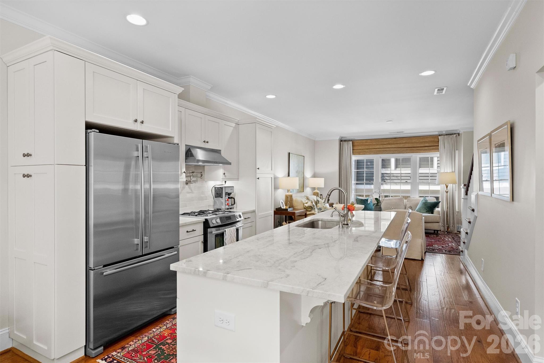
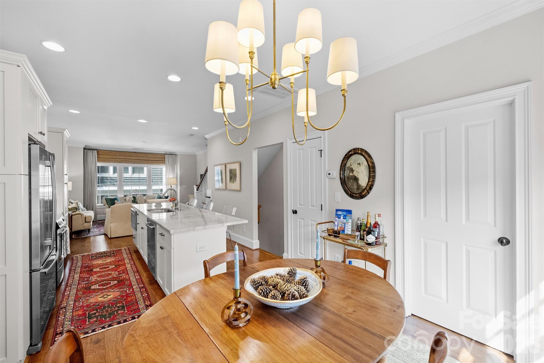
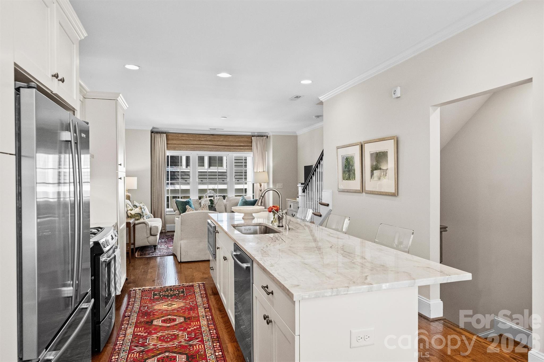
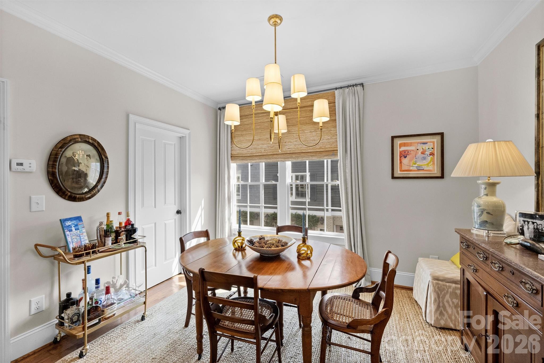
The main level features a flexible bonus space--perfect for a home office, gym, or additional entertaining area. Upstairs, large windows fill the living spaces with natural light, highlighting tasteful renovations and an easy flow into the kitchen and dining areas. The kitchen has been fully updated with new countertops, backsplash, and hardware. Kitchen features gas range, pot filler, stainless steel appliances and bar seating.

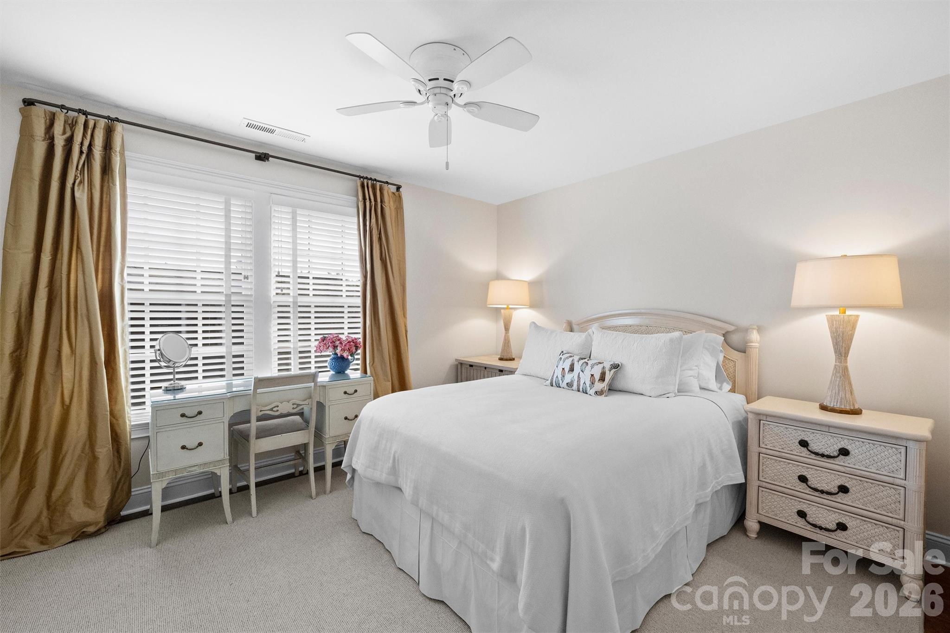
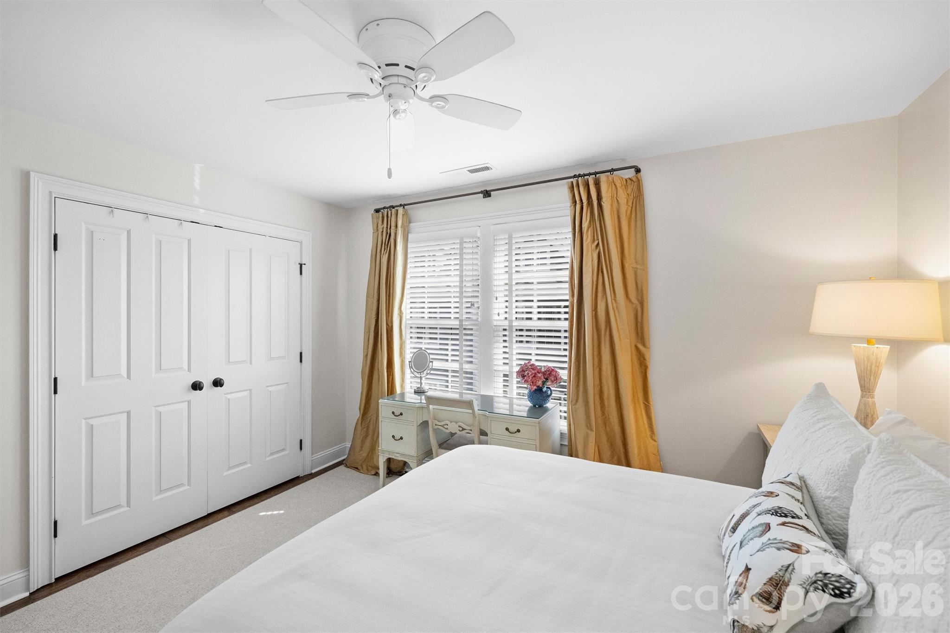
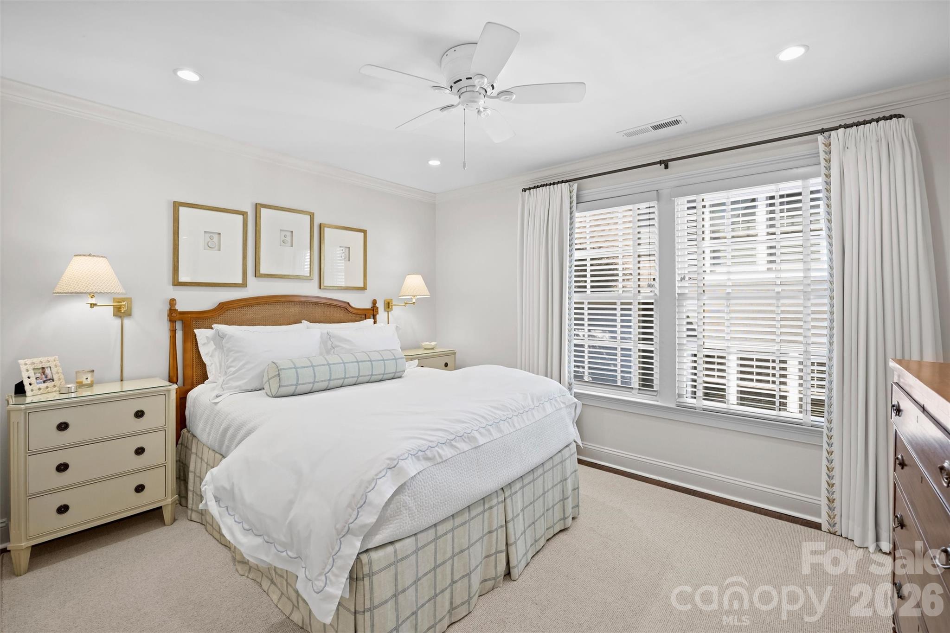
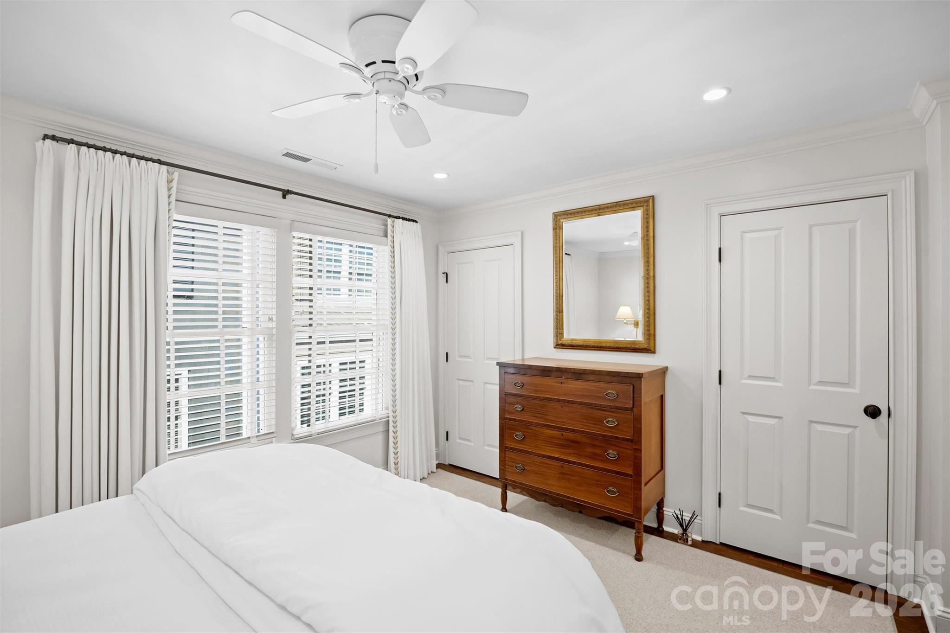
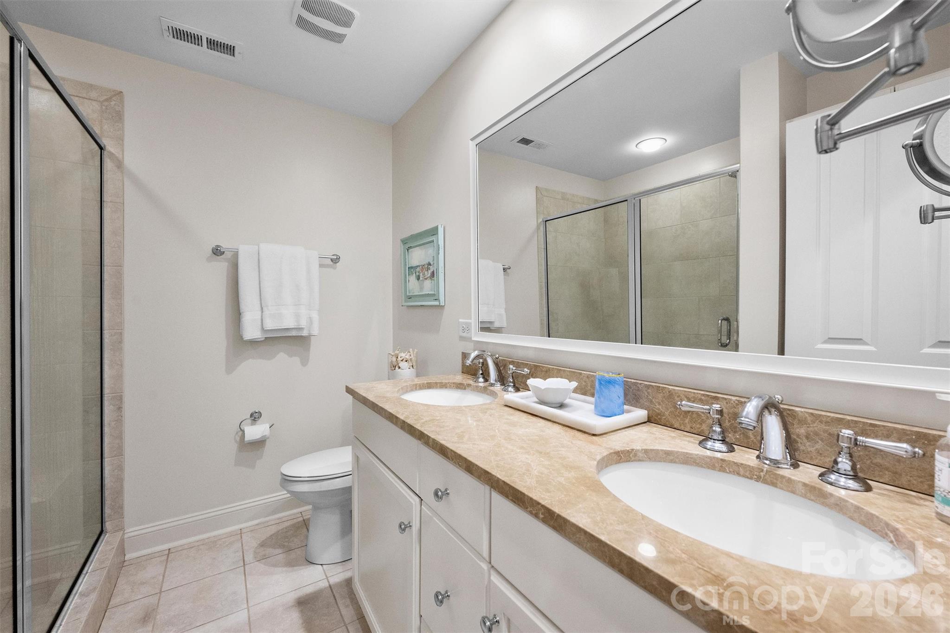
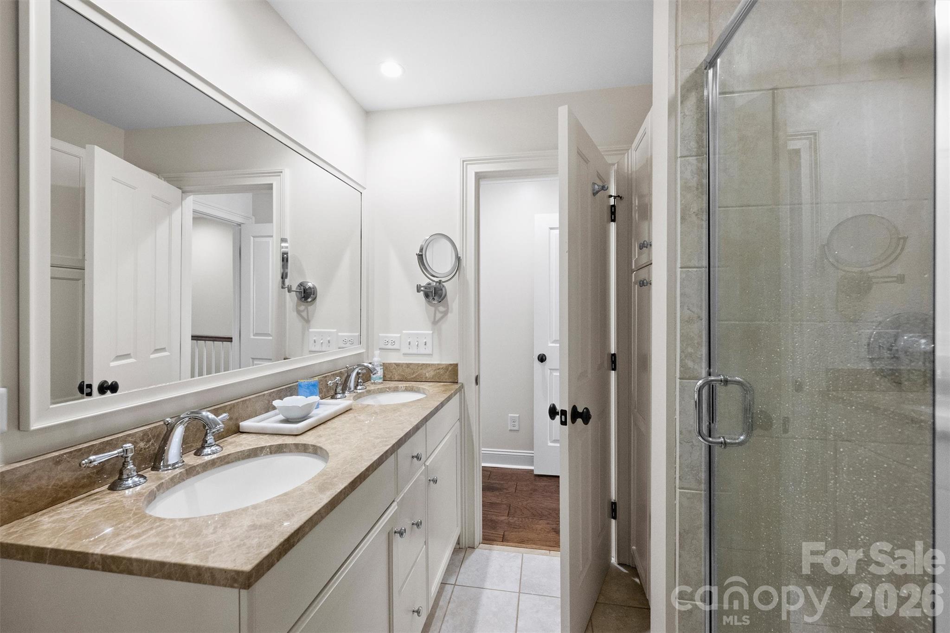
Upstairs has been upgraded to all hardwoods in the hallway and bedrooms. Both bedrooms are generously sized, each with access to a full bath for comfort and privacy. The primary suite includes a double vanity, linen closet, and a spacious walk-in shower.

A one-car garage adds everyday convenience, while the prime location puts you just minutes from Uptown, Atherton Mill, a growing collection of boutiques and restaurants, and light rail access.

2
beds

3
baths

1,460 Sq.Ft. LIVING AREA

871.2 Sq.Ft. lot

Cristina R. Poole

Cristina R. Poole

Features & Amenities

Interior

  • total bedrooms2
  • Total bathrooms3
  • full bathrooms2
  • half bathroom1
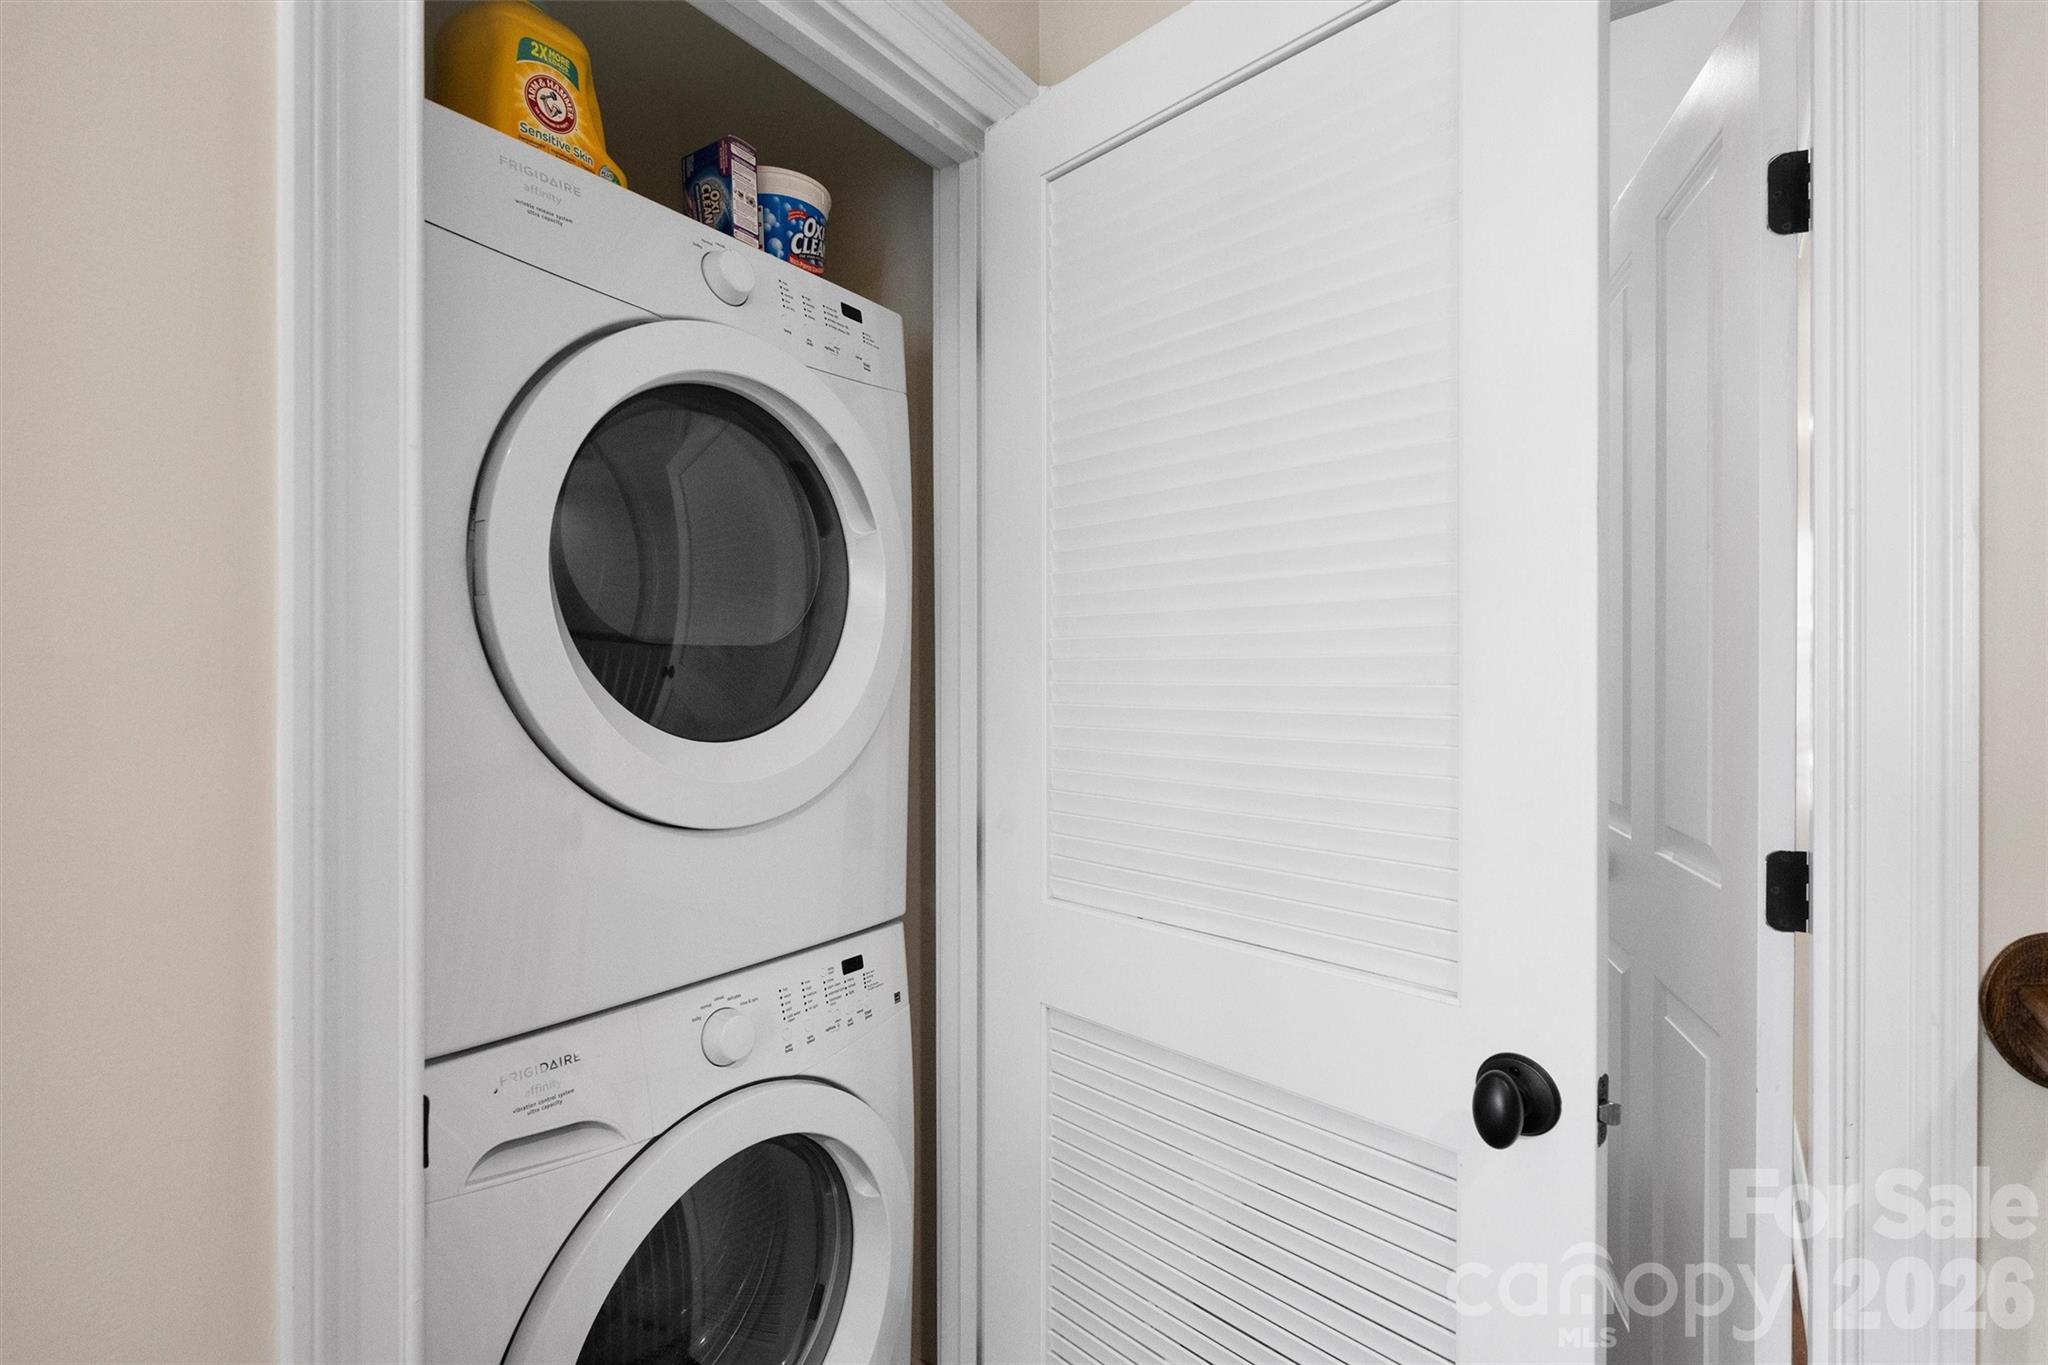
  • Laundry room Laundry Closet, Upper Level
  • Flooring Tile, Wood
  • APPLIANCES Dishwasher, Disposal, Electric Water Heater, Exhaust Hood, Gas Range, Microwave, Plumbed For Ice Maker
  • other interior Features Breakfast Bar, Kitchen Island, Open Floorplan

Area & Lot

  • Status Sold
  • Date Sold June 11, 2026
  • Living Area1,460 Sq.Ft.
  • Lot Area871.2 Sq.Ft.
  • MLS® ID4369428
  • TypeTownhouse
  • YEAR BUILT2013
  • NeighborhoodDilworth
  • Architecture StylesCottage
  • Elementary SchoolDilworth
  • Middle SchoolAlexander Graham
  • High SchoolMyers Park

Exterior

  • STORIES3
  • Garage Space1.0
  • water SourceCity
  • utilitiesNatural Gas
  • roofArchitectural Shingle
  • parkingAttached Garage, On Street
  • HEAT TYPECentral, Heat Pump
  • AIR CONDITIONINGCeiling Fan(s), Central Air, Heat Pump
  • sewerPublic Sewer
  • SubstructureSlab

Financial

  • Sales Price$680,000
  • HOA $327/mo
View Virtual Tour

Dilworth

Charming historic bungalows and Queen Anne-style homes sit along walkable tree-lined streets.

Explore

Work With Us

Work with a team that combines Charlotte expertise with a thoughtful, hands-on approach.

Follow Us on Instagram