Leave a Message

Thank you for your message. We will be in touch with you shortly.

2042 Euclid Avenue
2042 Euclid Avenue
2042 Euclid Avenue
2042 Euclid Avenue
2042 Euclid Avenue
2042 Euclid Avenue
2042 Euclid Avenue
2042 Euclid Avenue
2042 Euclid Avenue
2042 Euclid Avenue
2042 Euclid Avenue
2042 Euclid Avenue
2042 Euclid Avenue
2042 Euclid Avenue
2042 Euclid Avenue
2042 Euclid Avenue
2042 Euclid Avenue
2042 Euclid Avenue
2042 Euclid Avenue
2042 Euclid Avenue
2042 Euclid Avenue
2042 Euclid Avenue
2042 Euclid Avenue
SEE ALL PHOTOS
2042 Euclid Avenue
2042 Euclid Avenue
2042 Euclid Avenue
2042 Euclid Avenue
2042 Euclid Avenue
2042 Euclid Avenue
2042 Euclid Avenue
2042 Euclid Avenue
2042 Euclid Avenue
2042 Euclid Avenue
2042 Euclid Avenue
2042 Euclid Avenue
2042 Euclid Avenue
2042 Euclid Avenue
2042 Euclid Avenue
2042 Euclid Avenue
2042 Euclid Avenue
2042 Euclid Avenue
2042 Euclid Avenue
2042 Euclid Avenue
2042 Euclid Avenue
2042 Euclid Avenue
2042 Euclid Avenue
Courtesy of Berkshire Hathaway HomeServices Carolinas Realty, Matt Rulnick Listing Contact: [email protected] 
Sold

2042 Euclid Avenue

2042 Euclid Avenue, Charlotte, NC 28203

$800,000
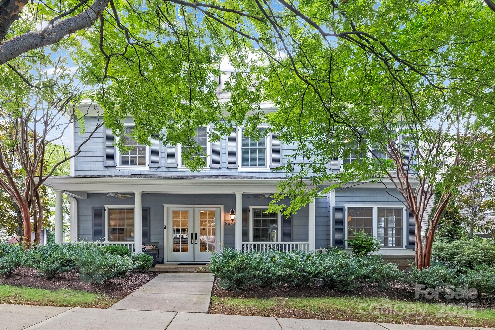
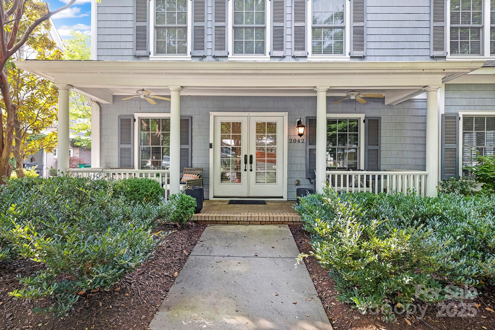
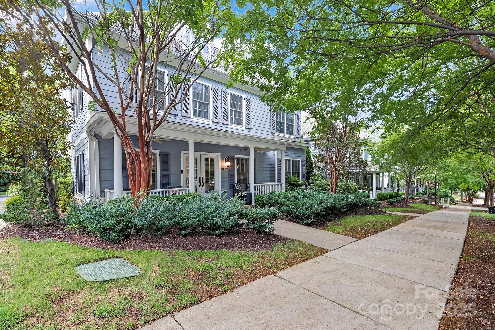
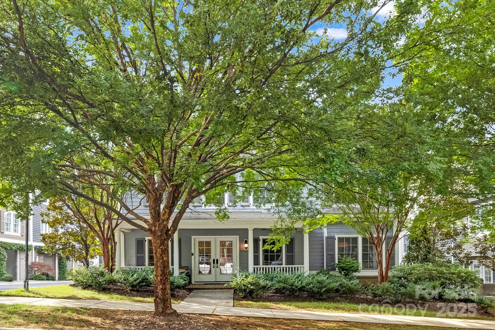
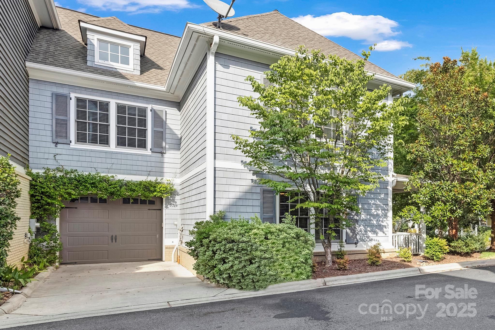
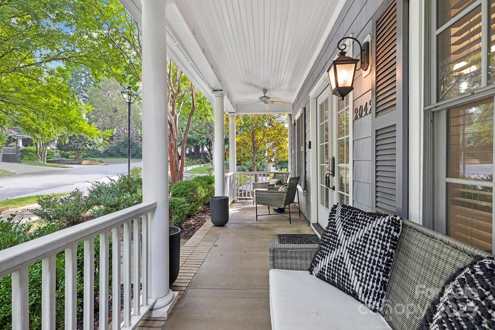
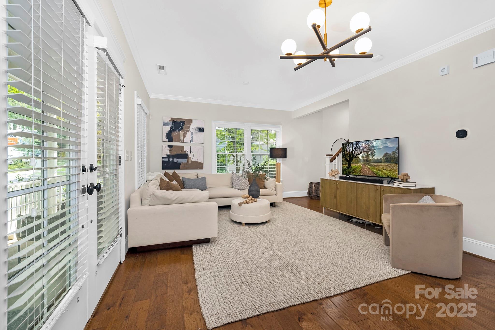
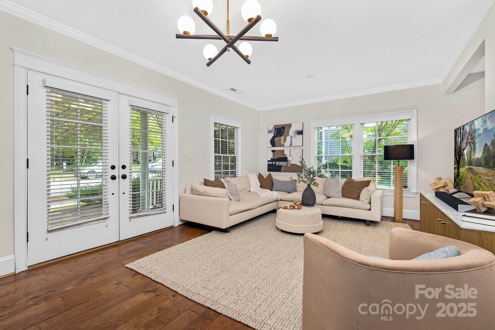
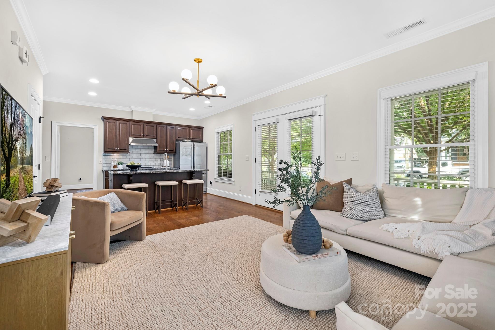
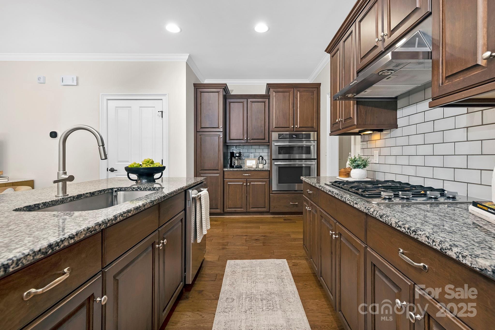

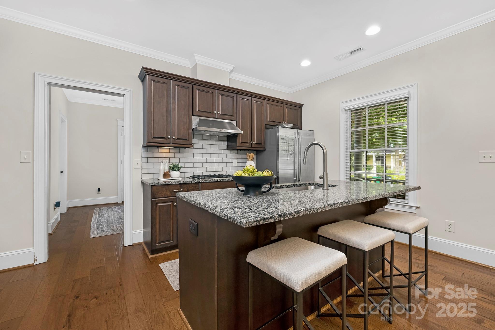
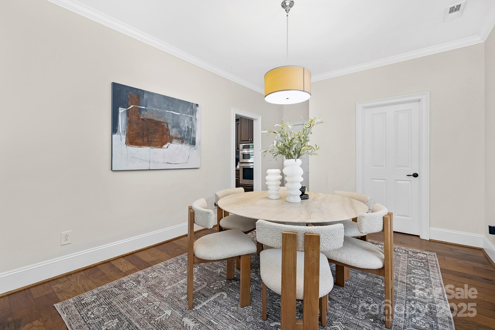
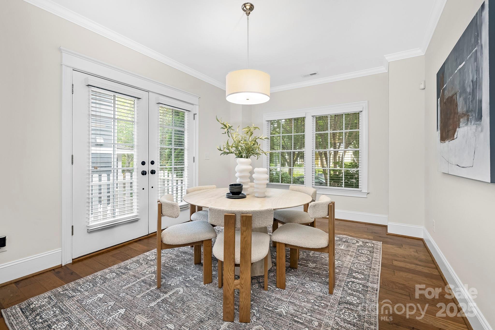
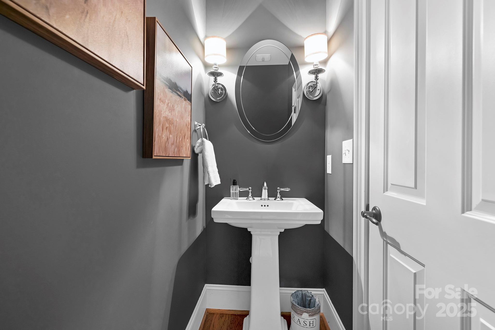
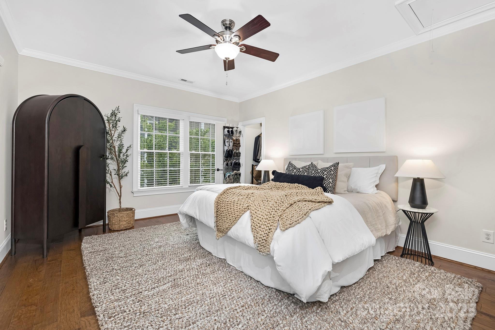
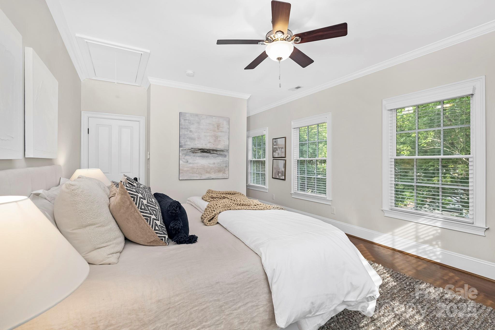
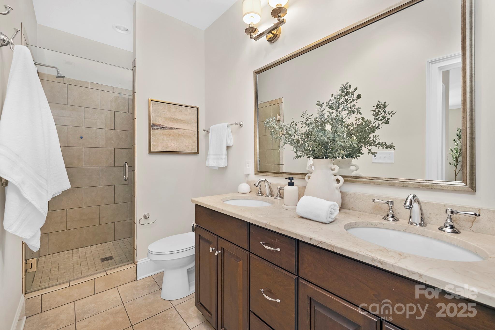
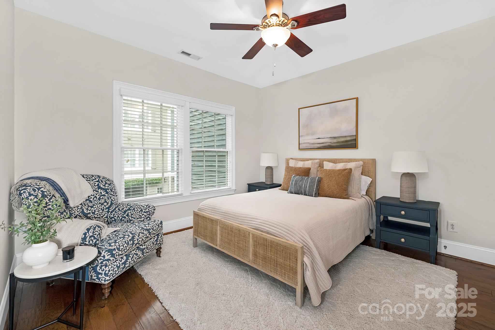
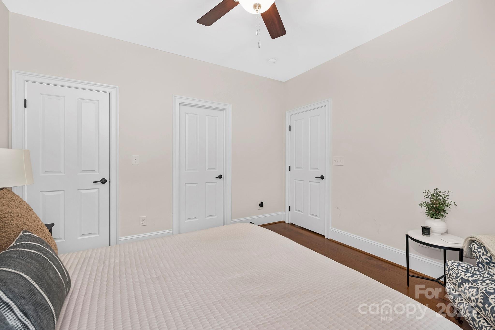
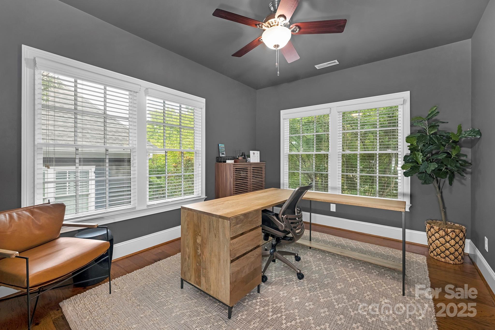
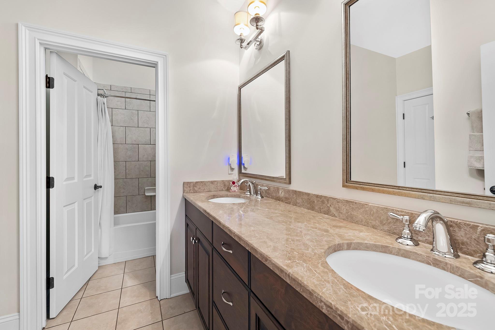
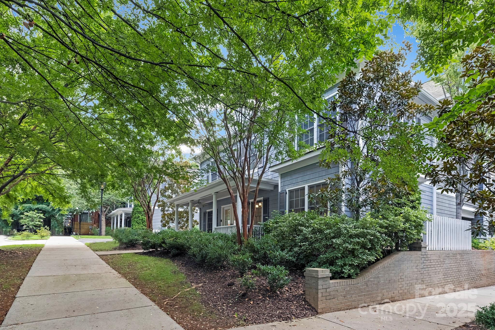
Park your car in the attached garage; your new home has the most walkable location in Charlotte! Welcome to The Cottages on Euclid, a boutique townhome community with prime Dilworth location and proximity to South End's best dining, nightlife & Light rail. This rarely available street-facing unit boasts a two-story layout with gorgeous wood floors throughout. Formal dining room connects to a side patio with built-in gas line for grilling. Open concept kitchen & living room provide great flow to the large front patio perfect for indoor/outdoor entertaining or to sip your morning coffee and evening drinks. Sunlit Primary BR offers an ensuite and two ample closets. Second and third BR are well sized and adjoin a Jack & Jill Bath with double vanity. Pull down attic space and garage for additional storage. Enjoy the best of Charlotte living!

3
beds

3
baths

1,742 Sq.Ft. LIVING AREA

2,831.4 Sq.Ft. lot

Eve Davis

Eve Davis

Features & Amenities

Interior

  • total bedrooms3
  • Total bathrooms3
  • full bathrooms2
  • half bathroom1
  • Laundry room In Hall, Upper Level
  • Flooring Wood
  • APPLIANCES Dishwasher, Disposal, Electric Oven, Electric Water Heater, Exhaust Fan, Exhaust Hood, Freezer, Gas Cooktop, Oven, Refrigerator with Ice Maker, Wall Oven, Washer/Dryer
  • other interior Features Attic Stairs Pulldown, Kitchen Island, Open Floorplan, Pantry, Storage, Walk-In Closet(s), Walk-In Pantry

Area & Lot

  • Status Sold
  • Date Sold November 20, 2025
  • Living Area1,742 Sq.Ft.
  • Lot Area2,831.4 Sq.Ft.
  • MLS® ID4294420
  • TypeTownhouse
  • YEAR BUILT2013
  • NeighborhoodDilworth
  • Architecture StylesEuropean
  • Elementary SchoolDilworth
  • Middle SchoolSedgefield
  • High SchoolMyers Park

Exterior

  • STORIES2
  • Garage Space1.0
  • water SourceCity
  • utilitiesCable Connected, Electricity Connected, Natural Gas, Satellite Internet Available
  • roofArchitectural Shingle
  • lot featuresEnd Unit, Level, Wooded
  • parkingDriveway, Attached Garage, Garage Door Opener, Garage Faces Side, On Street
  • HEAT TYPECentral, Heat Pump
  • AIR CONDITIONINGCeiling Fan(s), Central Air
  • sewerPublic Sewer
  • SubstructureSlab
  • security FeaturesSecurity System, Smoke Detector(s)
  • other exterior FeaturesIn-Ground Irrigation, Lawn Maintenance

Financial

  • Sales Price$800,000
  • HOA $327/mo

Dilworth

Charming historic bungalows and Queen Anne-style homes sit along walkable tree-lined streets.

Explore

Work With Us

Work with a team that combines Charlotte expertise with a thoughtful, hands-on approach.

Follow Us on Instagram