Leave a Message

Thank you for your message. We will be in touch with you shortly.

2052 Euclid Avenue
2052 Euclid Avenue
2052 Euclid Avenue
2052 Euclid Avenue
2052 Euclid Avenue
2052 Euclid Avenue
2052 Euclid Avenue
2052 Euclid Avenue
2052 Euclid Avenue
2052 Euclid Avenue
2052 Euclid Avenue
2052 Euclid Avenue
2052 Euclid Avenue
2052 Euclid Avenue
2052 Euclid Avenue
2052 Euclid Avenue
2052 Euclid Avenue
2052 Euclid Avenue
2052 Euclid Avenue
2052 Euclid Avenue
2052 Euclid Avenue
2052 Euclid Avenue
2052 Euclid Avenue
2052 Euclid Avenue
2052 Euclid Avenue
2052 Euclid Avenue
2052 Euclid Avenue
2052 Euclid Avenue
2052 Euclid Avenue
2052 Euclid Avenue
2052 Euclid Avenue
2052 Euclid Avenue
2052 Euclid Avenue
SEE ALL PHOTOS
2052 Euclid Avenue
2052 Euclid Avenue
2052 Euclid Avenue
2052 Euclid Avenue
2052 Euclid Avenue
2052 Euclid Avenue
2052 Euclid Avenue
2052 Euclid Avenue
2052 Euclid Avenue
2052 Euclid Avenue
2052 Euclid Avenue
2052 Euclid Avenue
2052 Euclid Avenue
2052 Euclid Avenue
2052 Euclid Avenue
2052 Euclid Avenue
2052 Euclid Avenue
2052 Euclid Avenue
2052 Euclid Avenue
2052 Euclid Avenue
2052 Euclid Avenue
2052 Euclid Avenue
2052 Euclid Avenue
2052 Euclid Avenue
2052 Euclid Avenue
2052 Euclid Avenue
2052 Euclid Avenue
2052 Euclid Avenue
2052 Euclid Avenue
2052 Euclid Avenue
2052 Euclid Avenue
2052 Euclid Avenue
2052 Euclid Avenue
Courtesy of Dickens Mitchener & Associates Inc, Jeff Murdock Listing Contact: [email protected] 
Sold

2052 Euclid Avenue

2052 Euclid Avenue, Charlotte, NC 28203

$790,000
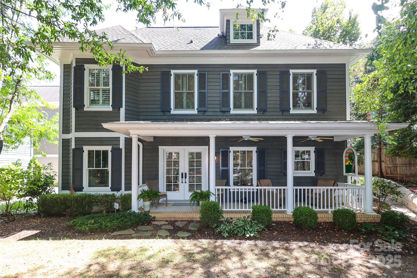
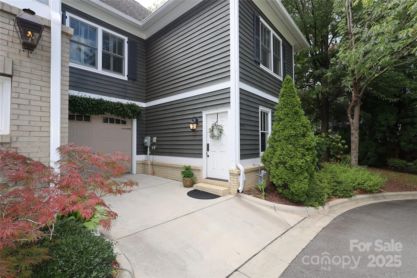
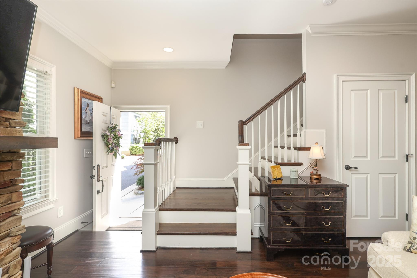
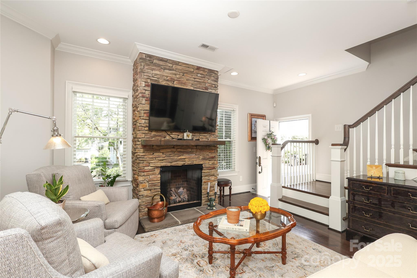
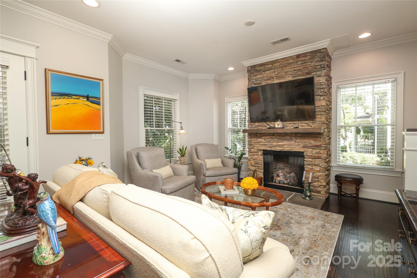
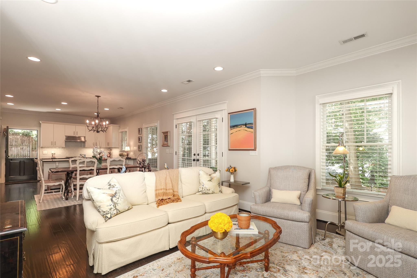
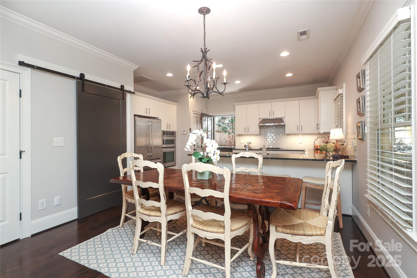
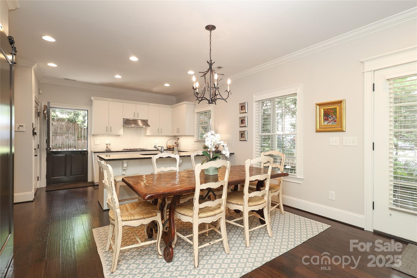
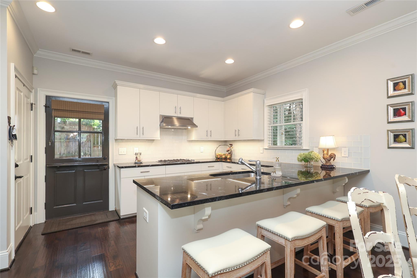
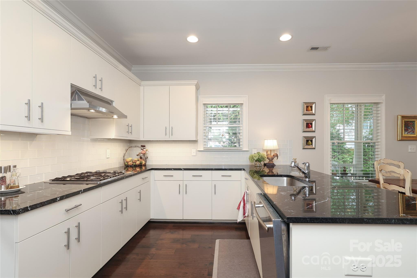
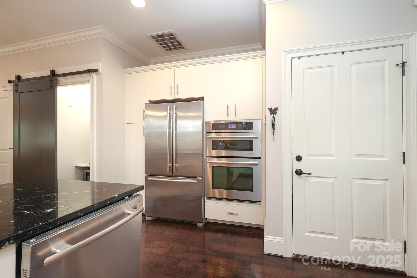
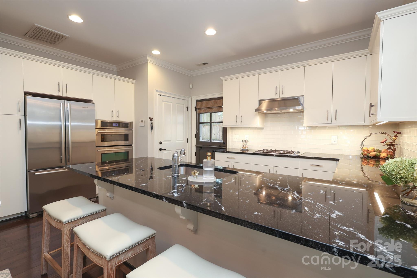
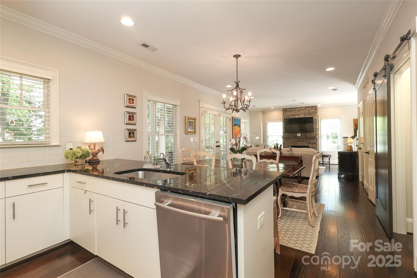
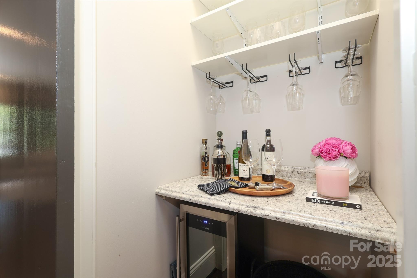
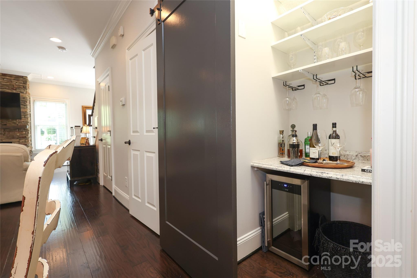
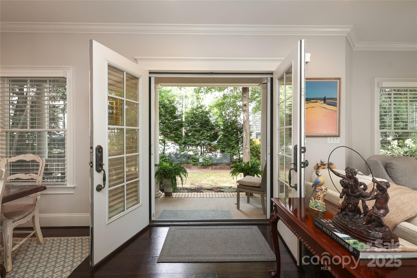
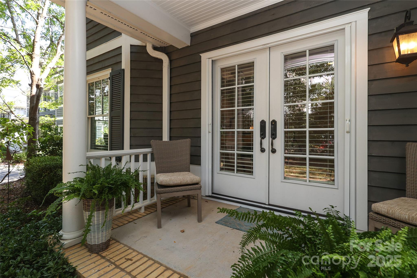
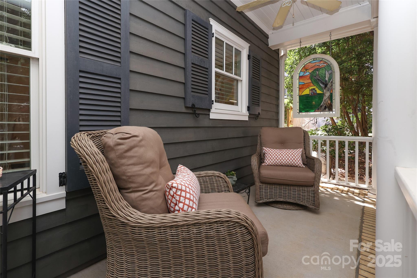
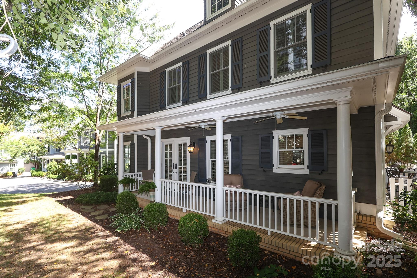
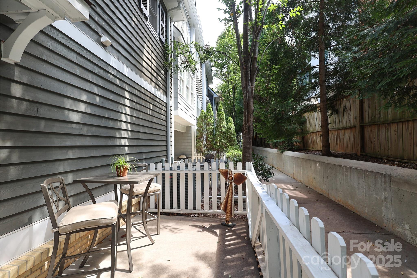
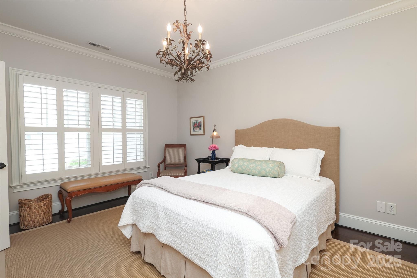
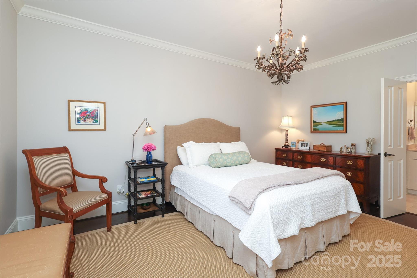
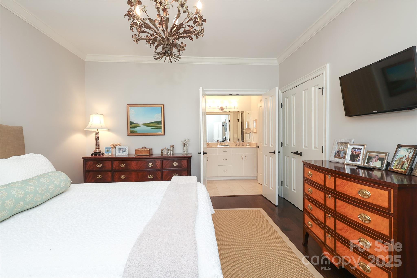
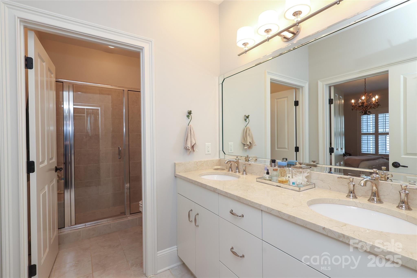
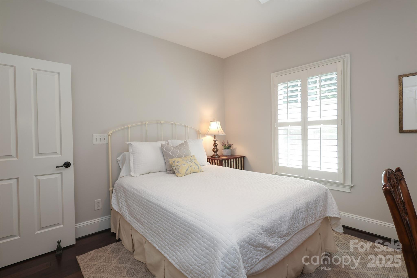
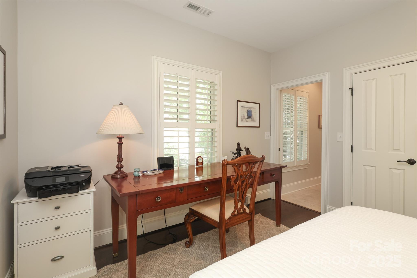
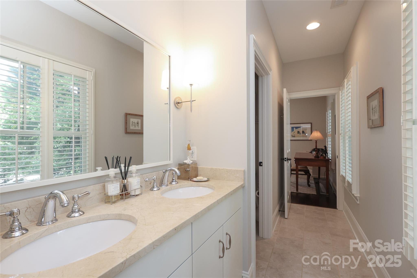
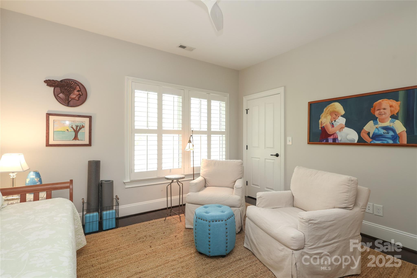
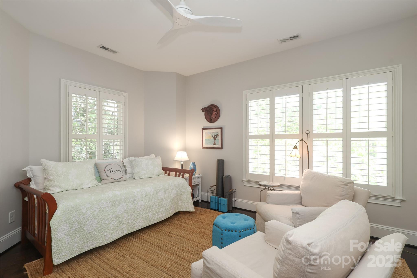
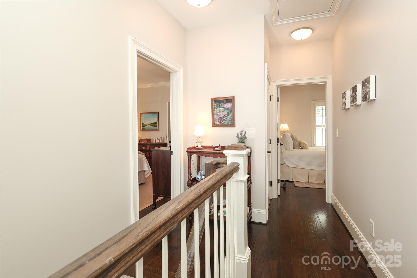
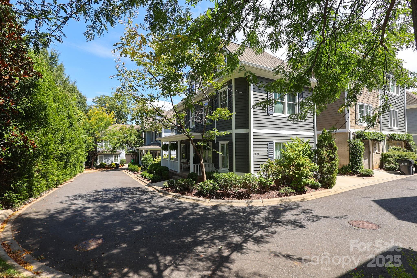
Live in the heart of one of Charlotte's most sought-after neighborhoods-just steps away from the best shops, restaurants and nightlife Dilworth and Southend have to offer. Tucked away in a charming, private Charleston style community with gas lanterns, this townhome exudes character with its timeless curb appeal. Inside you'll find an open floor plan perfect for entertaining featuring hardwood floors throughout the living and bedroom areas. The kitchen boasts white cabinetry, an expansive peninsula, gas cooktop and a subway tile backsplash. A hidden dry bar behind a sliding barn door adds a fun & functional surprise and a clever dutch door opens to the back patio. Enjoy even more indoor/outdoor living with a set of french doors that lead you to a covered side porch perfect for morning coffee or evening wind-downs. Upstairs is a spacious primary suite with his and hers closets with closet systems and a spacious primary bath. Two more bedrooms with a shared full bath complete the upstairs. Don't miss this rare opportunity for low maintenance living in a premier location.

3
beds

3
baths

1,660 Sq.Ft. LIVING AREA

3,484.8 Sq.Ft. lot

Jeff Murdock

Jeff Murdock

Features & Amenities

Interior

  • total bedrooms3
  • Total bathrooms3
  • full bathrooms2
  • half bathroom1
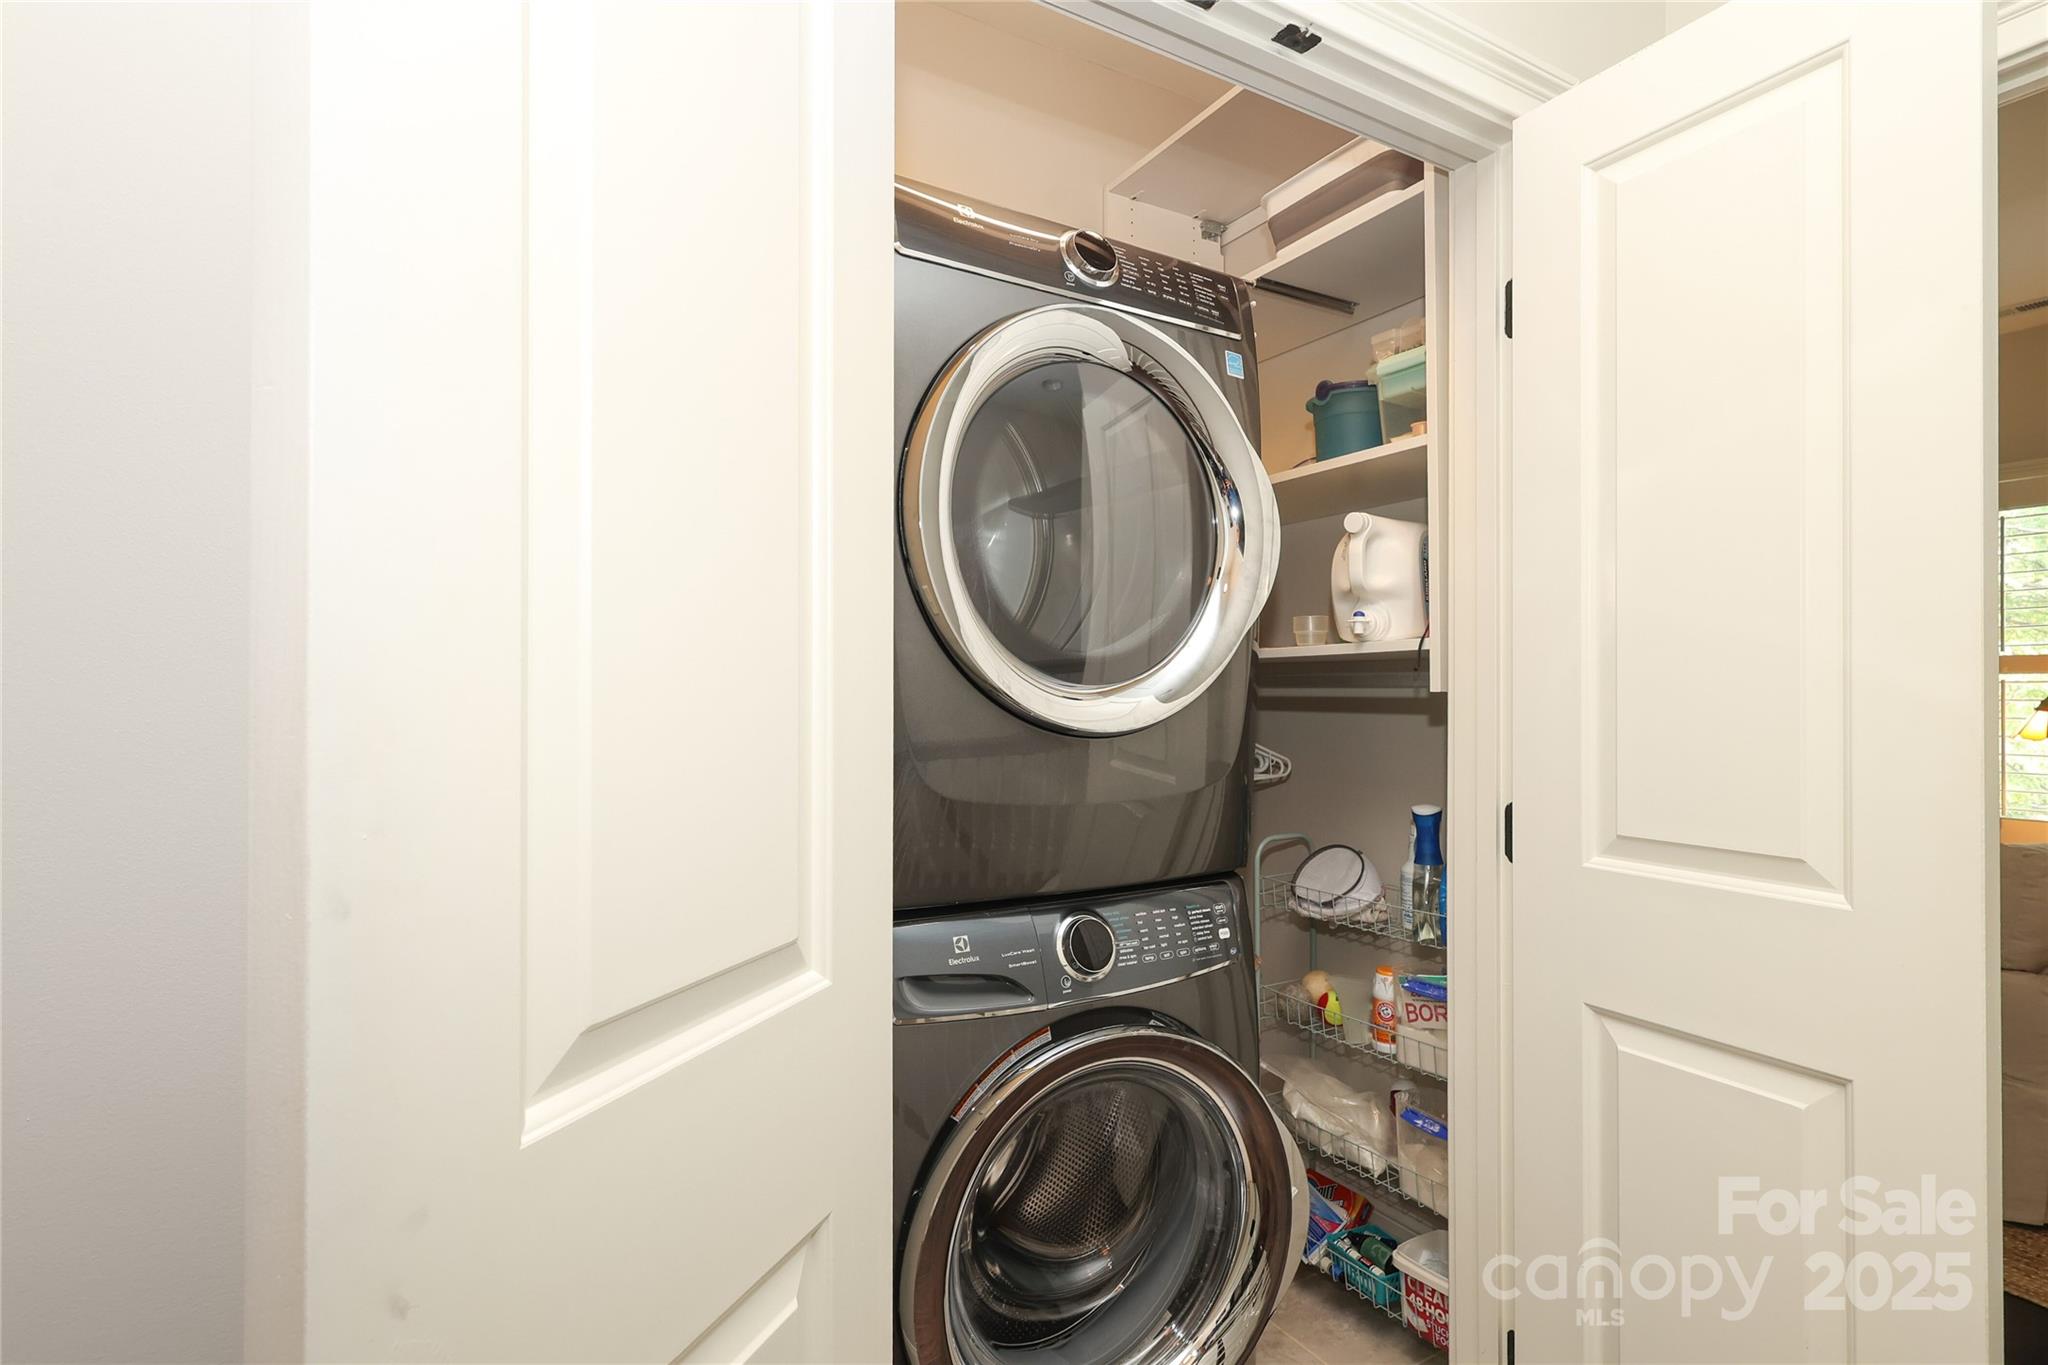
  • Laundry room In Hall, Upper Level
  • Flooring Hardwood, Tile
  • Fireplace Gas Log, Living Room
  • APPLIANCES Dishwasher, Exhaust Hood, Gas Cooktop, Refrigerator, Wall Oven, Washer/Dryer
  • other interior Features Attic Stairs Pulldown, Kitchen Island, Open Floorplan, Walk-In Closet(s)

Area & Lot

  • Status Sold
  • Date Sold October 29, 2025
  • Living Area1,660 Sq.Ft.
  • Lot Area3,484.8 Sq.Ft.
  • MLS® ID4299314
  • TypeTownhouse
  • YEAR BUILT2013
  • NeighborhoodDilworth
  • Architecture StylesCharleston
  • Elementary SchoolDilworth
  • Middle SchoolSedgefield
  • High SchoolMyers Park

Exterior

  • STORIES2
  • Garage Space1.0
  • water SourceCity
  • utilitiesElectricity Connected, Natural Gas
  • lot featuresEnd Unit
  • parkingAttached Garage, Garage Faces Front
  • HEAT TYPEHeat Pump
  • AIR CONDITIONINGCentral Air
  • sewerPublic Sewer
  • SubstructureSlab
  • other exterior FeaturesIn-Ground Irrigation, Lawn Maintenance

Financial

  • Sales Price$790,000
  • HOA $327/mo

Dilworth

Charming historic bungalows and Queen Anne-style homes sit along walkable tree-lined streets.

Explore

Work With Us

Work with a team that combines Charlotte expertise with a thoughtful, hands-on approach.

Follow Us on Instagram