Leave a Message

Thank you for your message. We will be in touch with you shortly.

2125 Southend Drive Unit: 132
SEE ALL PHOTOS
2125 Southend Drive Unit: 132
Courtesy of Charlotte Living Realty, Chelsea Haller Listing Contact: [email protected] 
Sold

2125 Southend Drive Unit: 132

2125 Southend Drive Unit: 132, Charlotte, NC 28203

$299,500
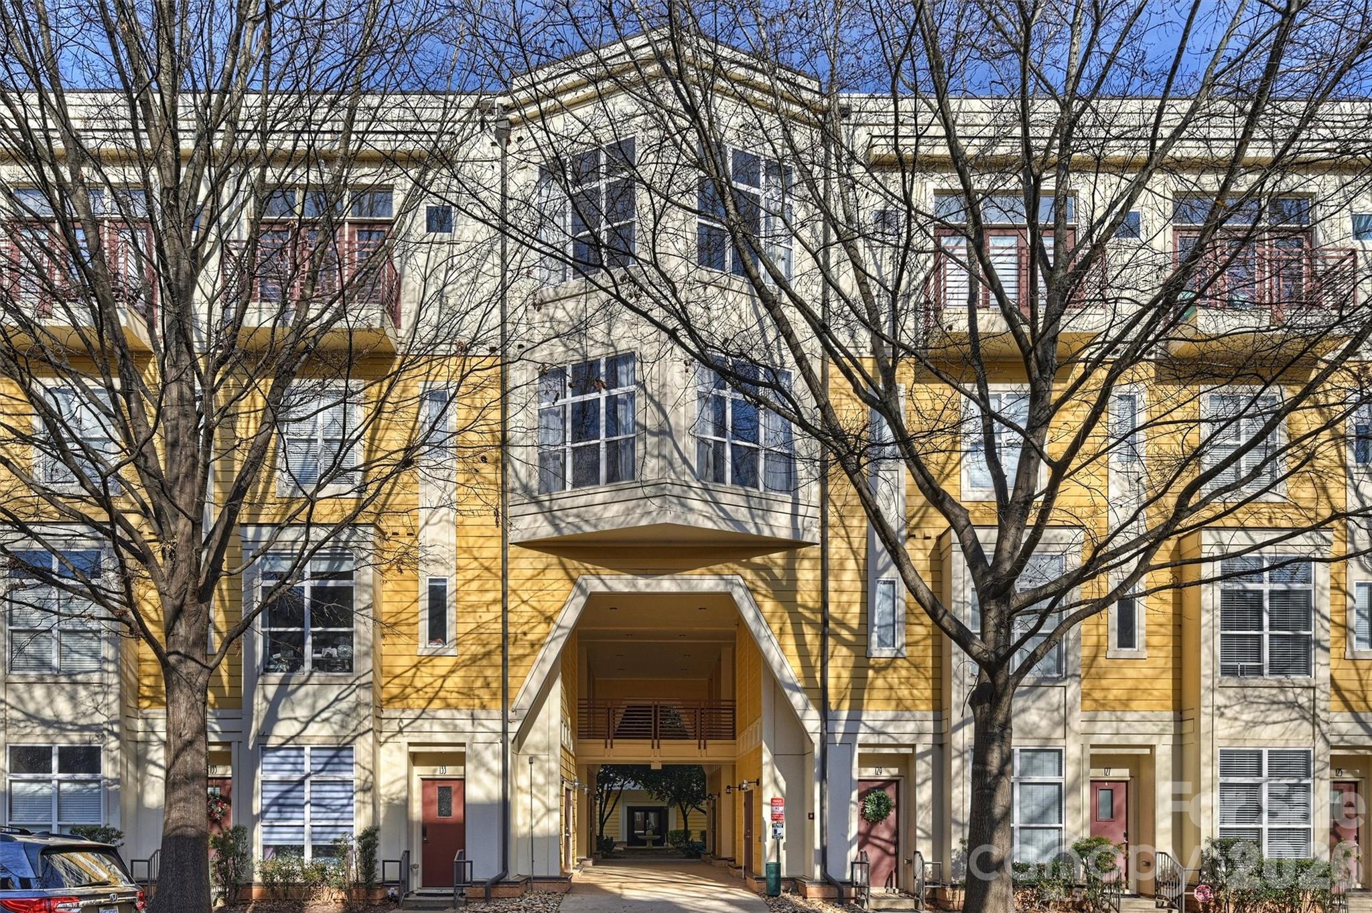
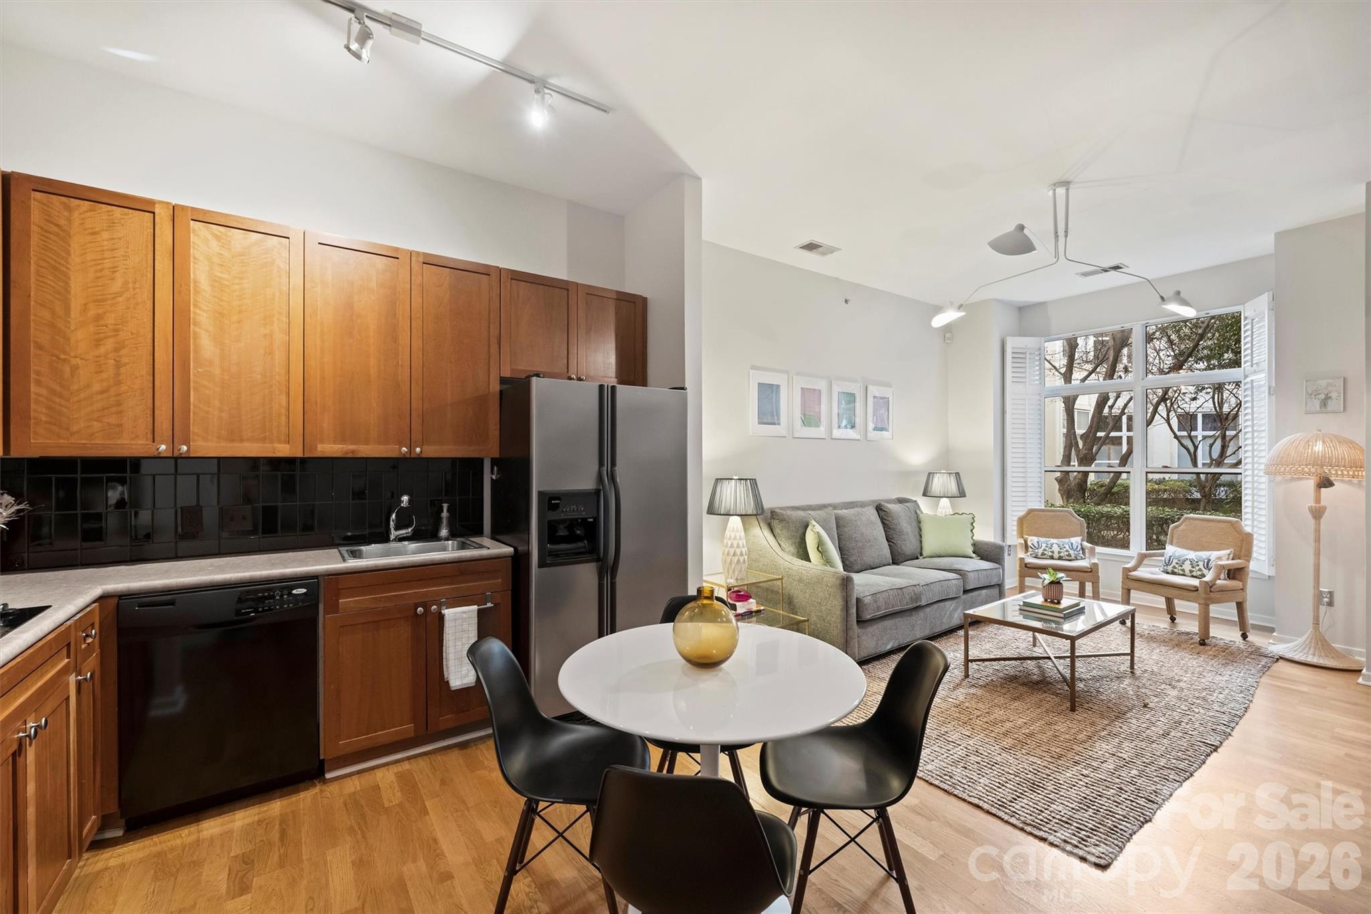
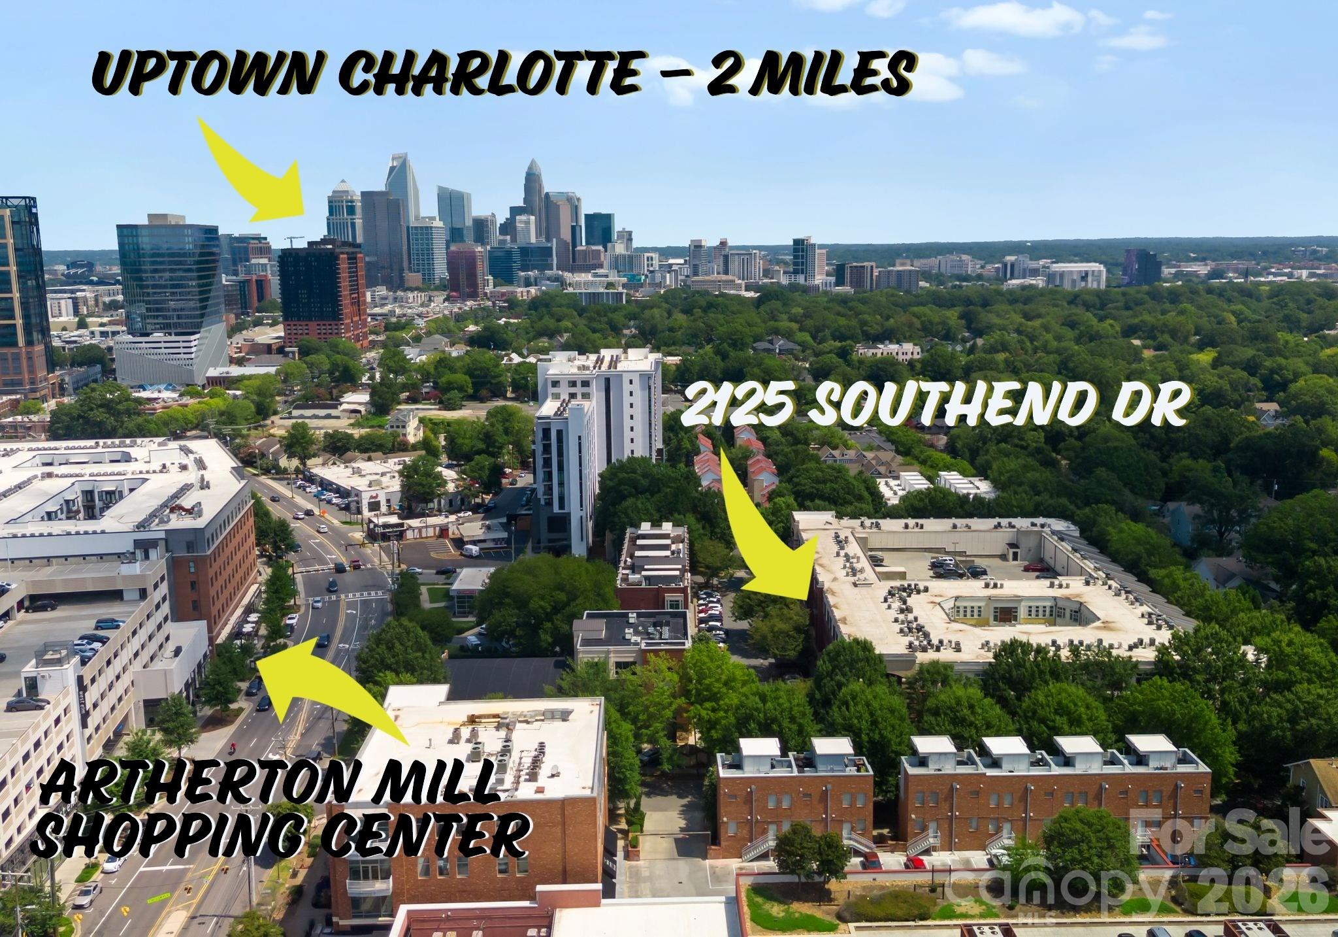
Live in the action! This Southend condo is central to it all! Dine at the hottest restaurants, shop the trendiest stores, or catch the light rail uptown to attend one of Charlotte FC's exciting matches!
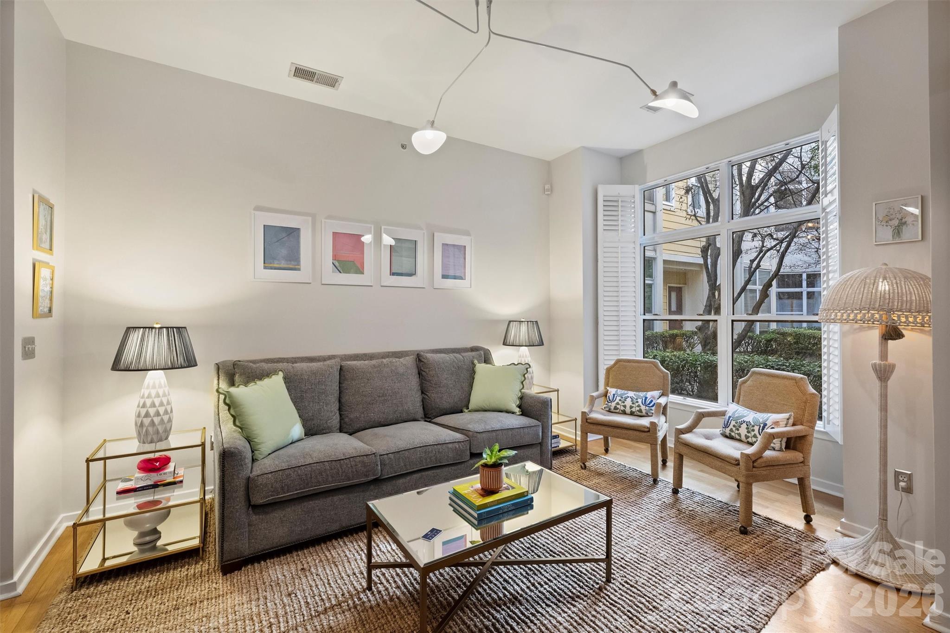
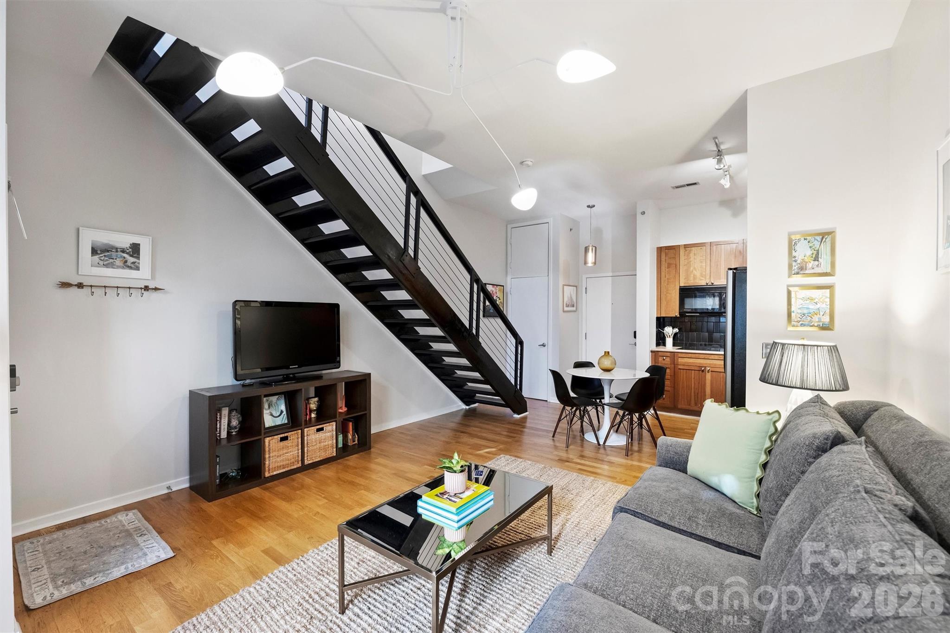
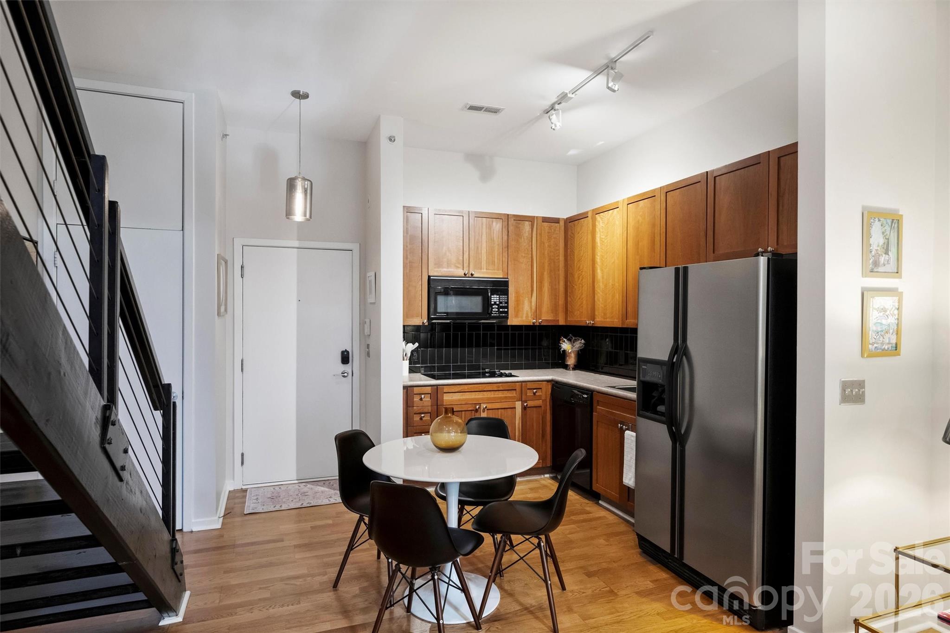
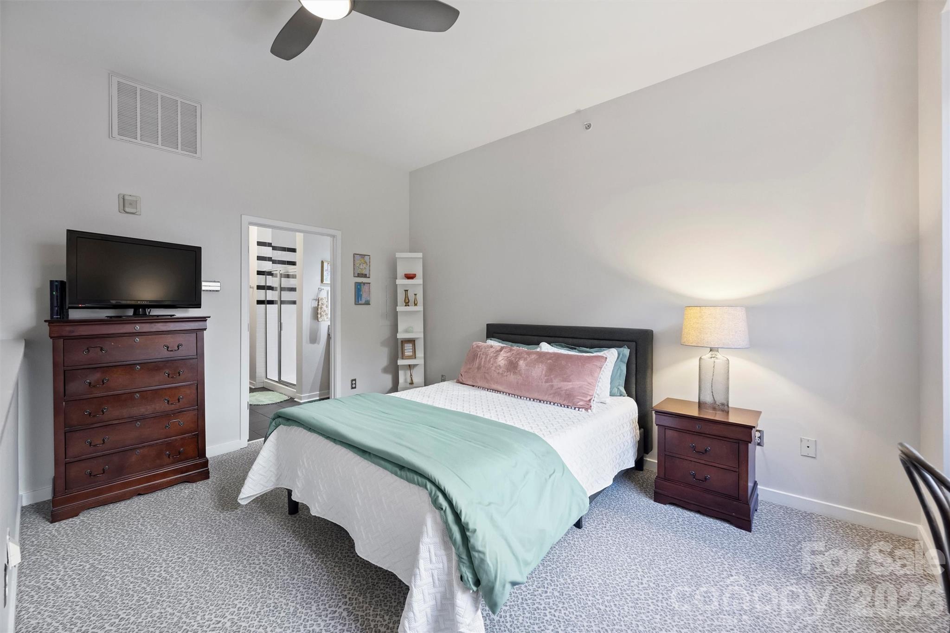
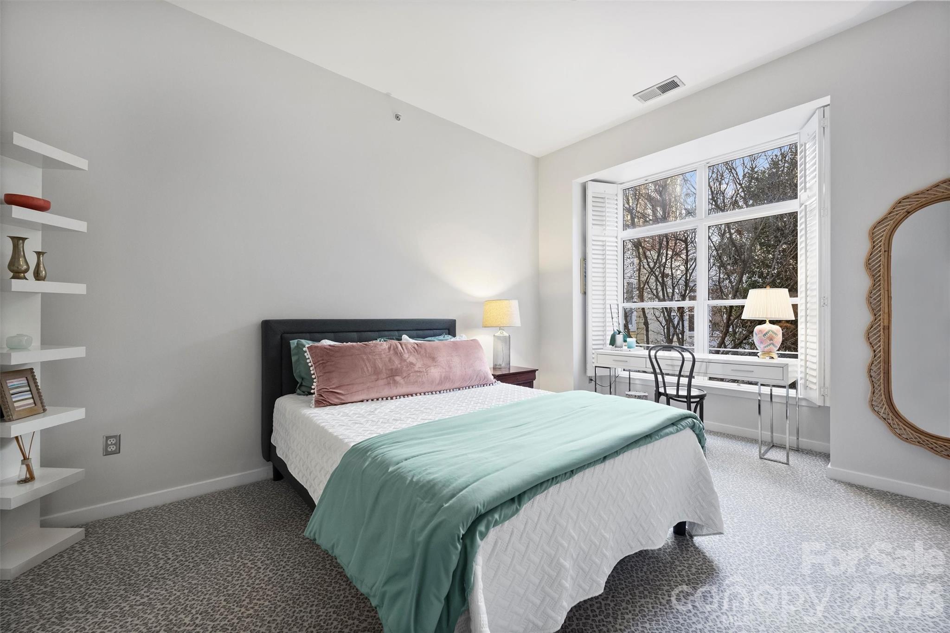

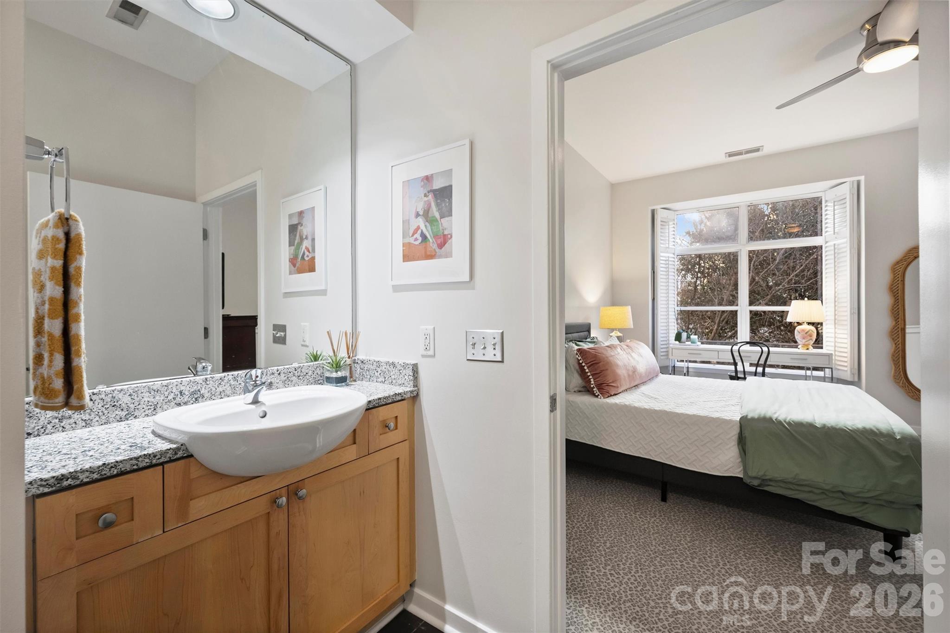
The open-concept layout of the first floor features a spacious living area flowing seamlessly into the kitchen, creating the perfect space for entertaining or relaxing. The large bedroom with designer touches is a treat, offering plenty of space to unwind. It includes a generous walk-in closet with built-in laundry, providing ultimate convenience and smart use of space.
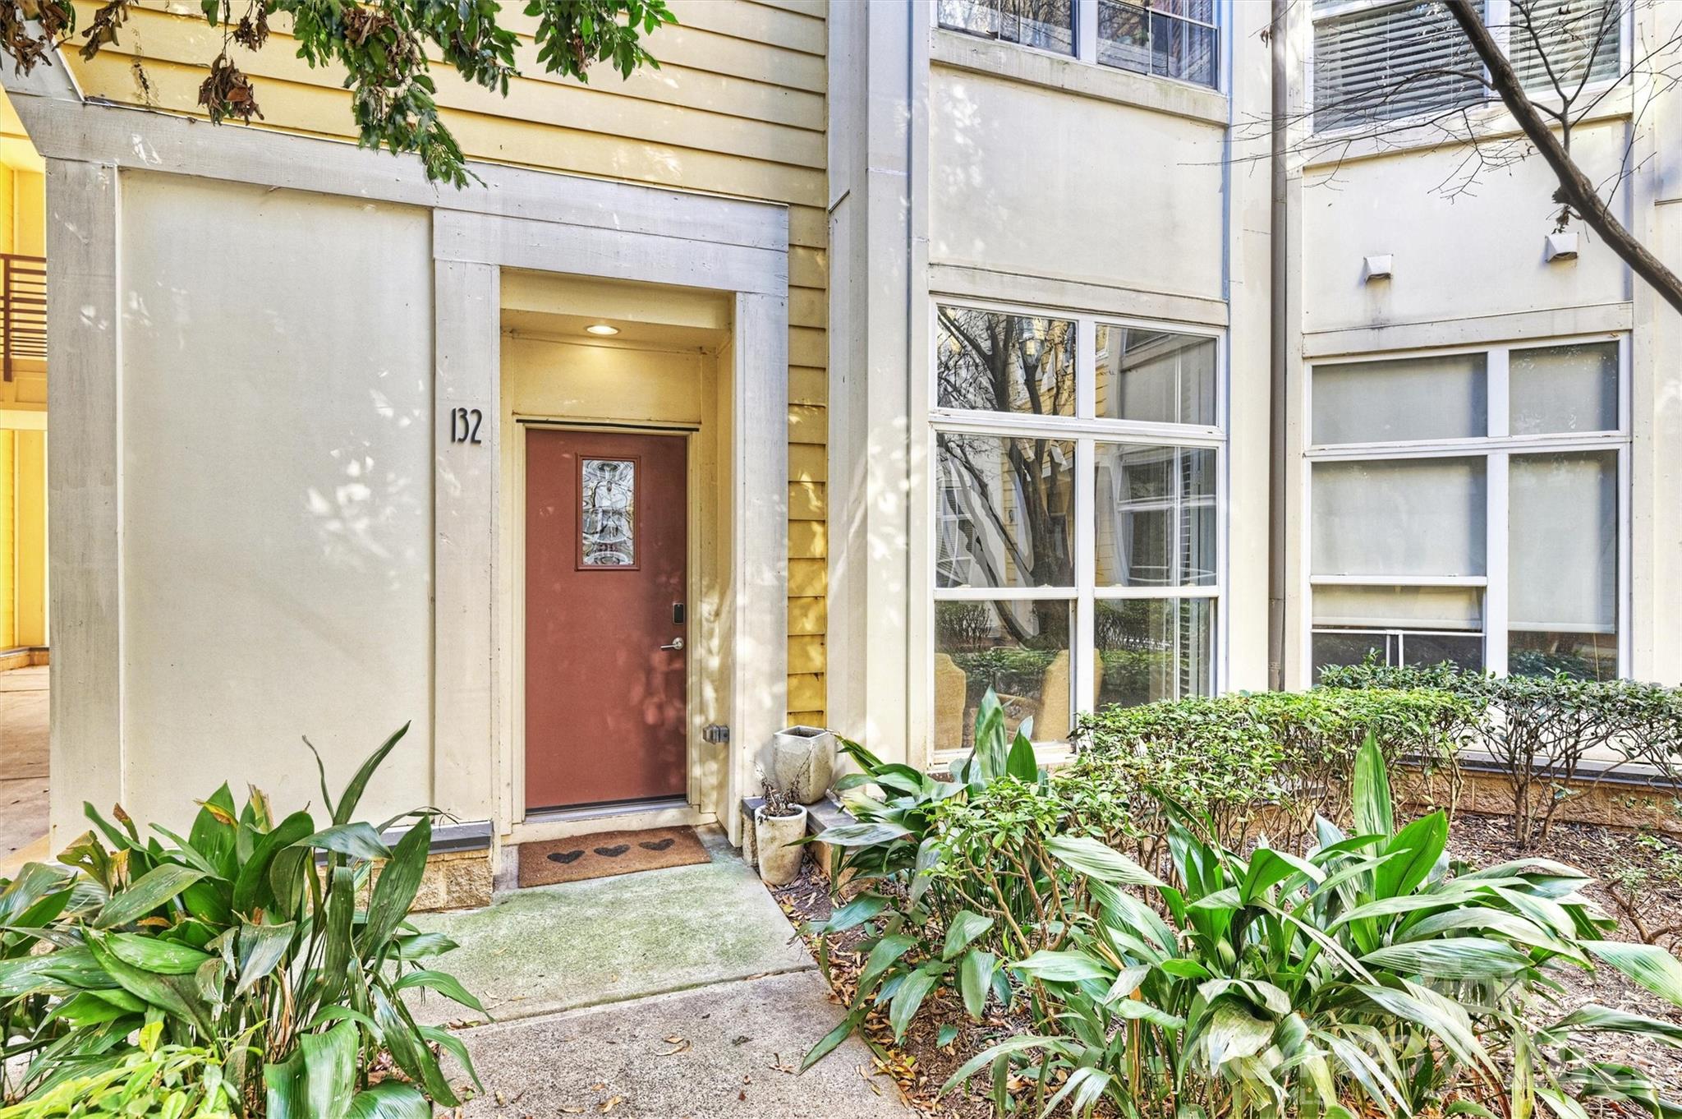
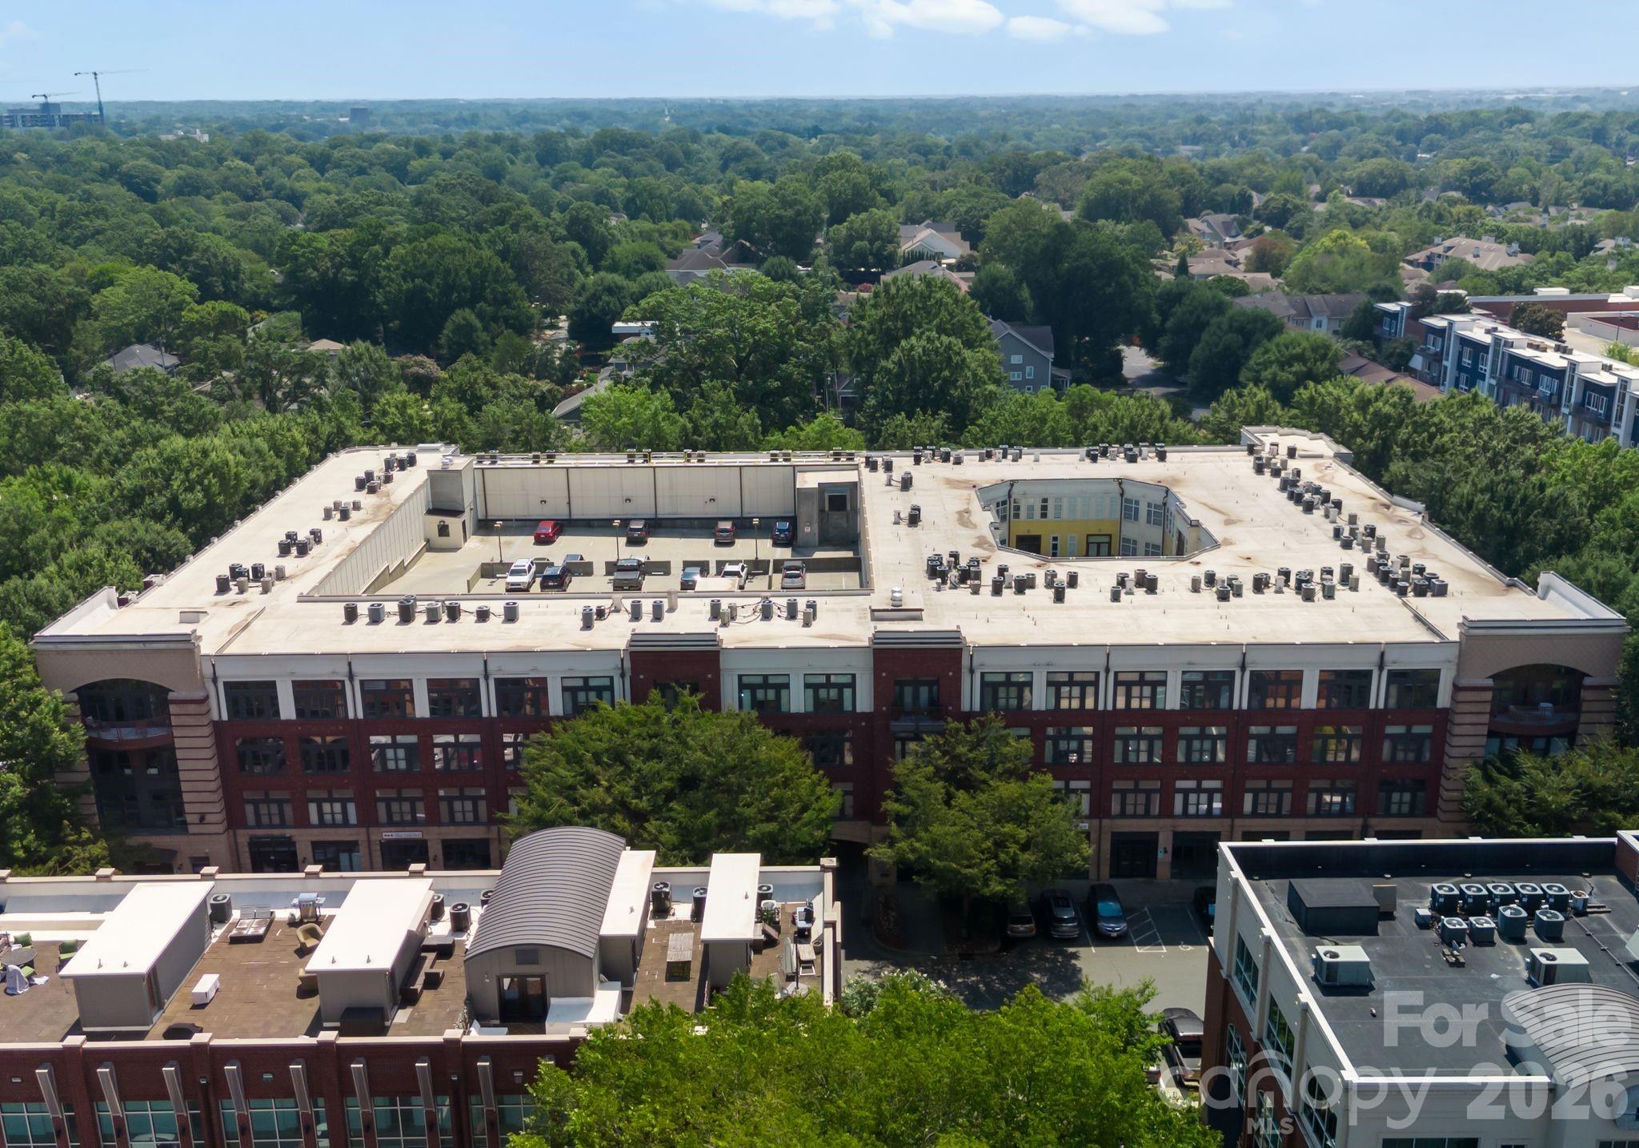
Step outside and discover a serene courtyard just beyond your front door--your own private escape in the middle of the city. Whether you're a first-time buyer, downsizer, or investor, this Southend gem checks all the boxes.

1
bed

1
bath

696 Sq.Ft. LIVING AREA

Margo Wells

Margo Wells

Features & Amenities

Interior

  • total bedrooms1
  • Total bathroom1
  • full bathroom1
  • Laundry room In Unit, Upper Level
  • Flooring Carpet, Tile, Wood
  • APPLIANCES Convection Microwave, Dishwasher, Disposal, Electric Cooktop, Electric Water Heater, Exhaust Fan, Refrigerator with Ice Maker, Washer/Dryer
  • other interior Features Open Floorplan, Pantry, Walk-In Closet(s)

Area & Lot

  • Status Sold
  • Date Sold March 12, 2026
  • Living Area696 Sq.Ft.
  • MLS® ID4292170
  • TypeCondo
  • YEAR BUILT2004
  • NeighborhoodDilworth
  • Architecture StylesTraditional
  • Elementary SchoolUnspecified
  • Middle SchoolUnspecified
  • High SchoolUnspecified

Exterior

  • STORIES2
  • water SourceCity
  • parkingParking Garage
  • HEAT TYPECentral
  • AIR CONDITIONINGCeiling Fan(s), Central Air
  • sewerPublic Sewer
  • SubstructureSlab
  • security FeaturesSecurity System

Financial

  • Sales Price$299,500
  • HOA $270/mo
  • Zoning MUDD-O

Dilworth

Charming historic bungalows and Queen Anne-style homes sit along walkable tree-lined streets.

Explore

Work With Us

Work with a team that combines Charlotte expertise with a thoughtful, hands-on approach.

Follow Us on Instagram