Leave a Message

Thank you for your message. We will be in touch with you shortly.

2125 Southend Drive Unit: 401
SEE ALL PHOTOS
2125 Southend Drive Unit: 401
Courtesy of Dickens Mitchener & Associates Inc, Joan Goode Listing Contact: [email protected] 
Sold

2125 Southend Drive Unit: 401

2125 Southend Drive Unit: 401, Charlotte, NC 28203

$372,000
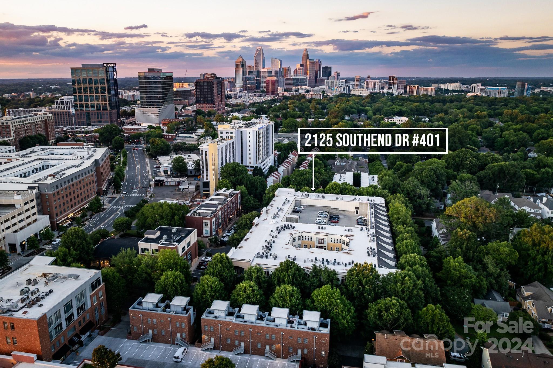
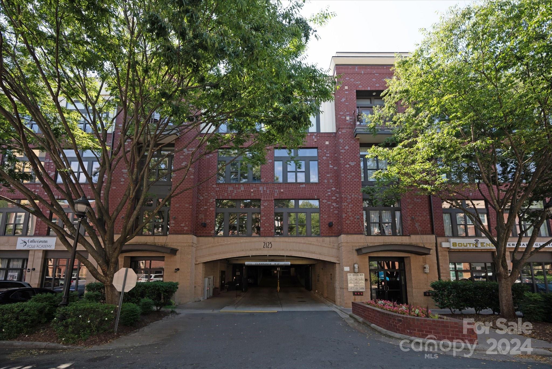
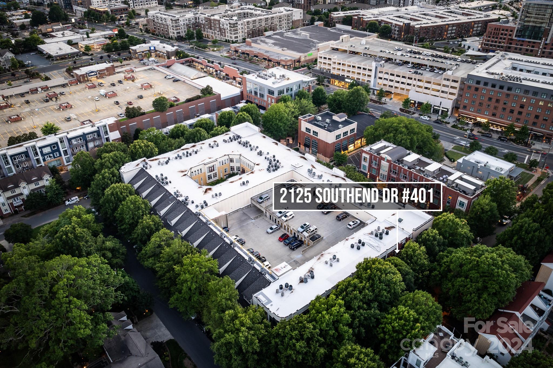
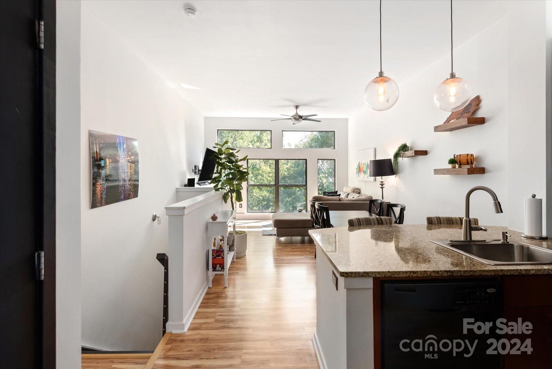
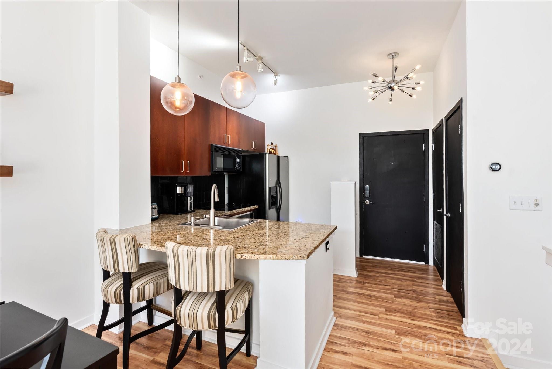
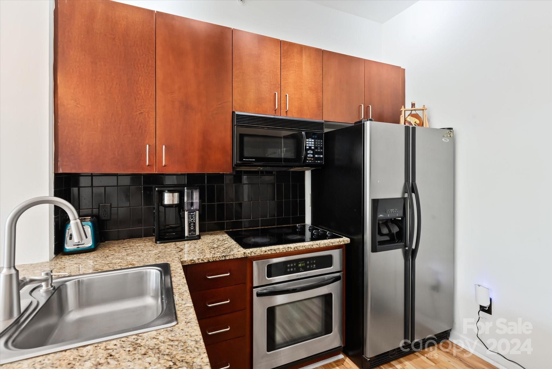
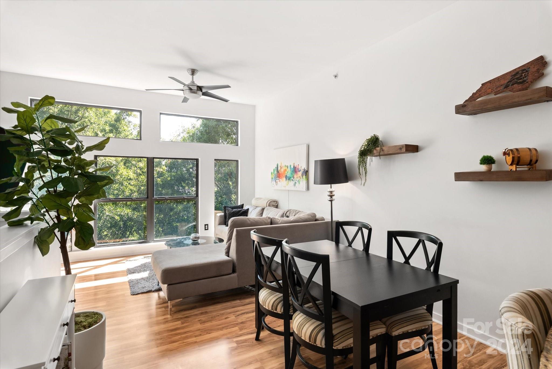
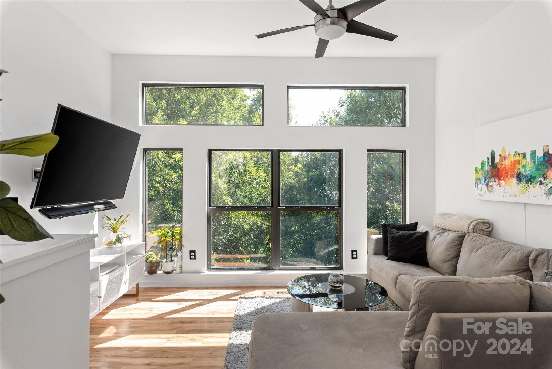
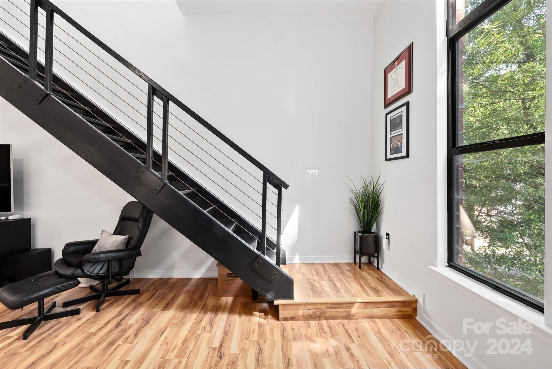
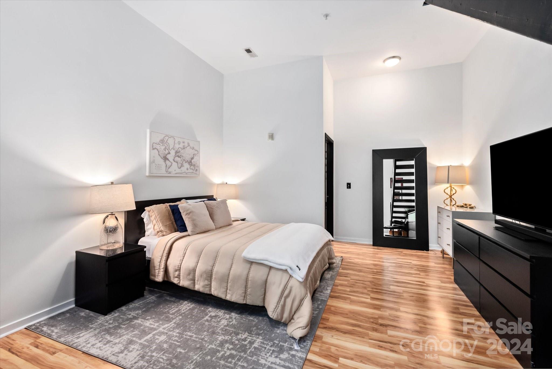
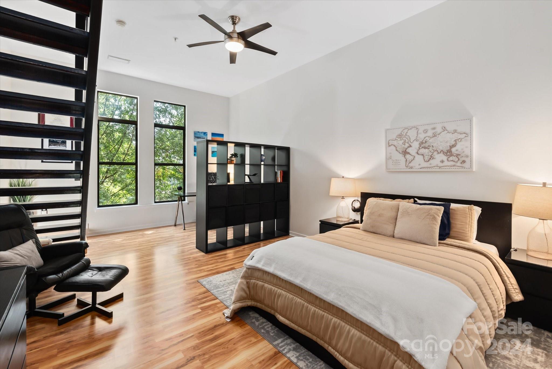
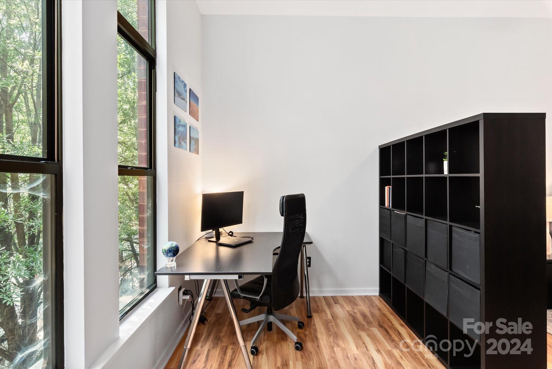
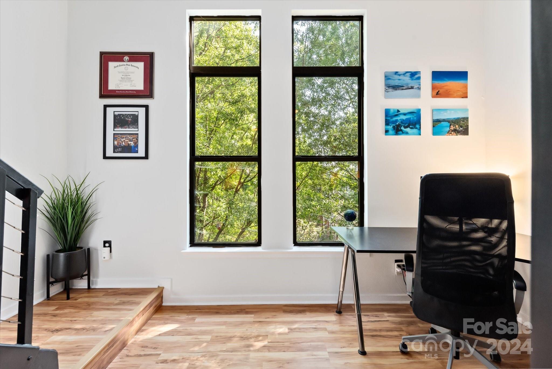
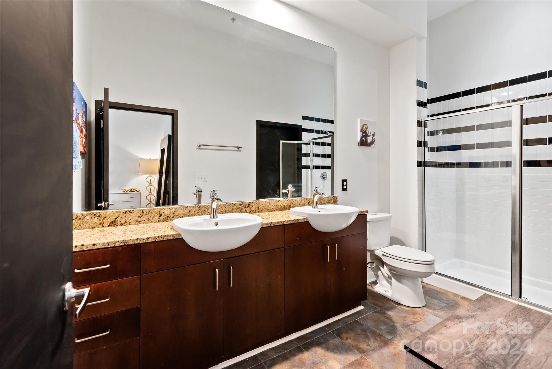
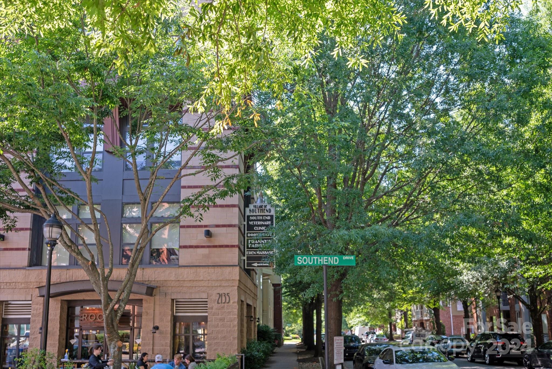
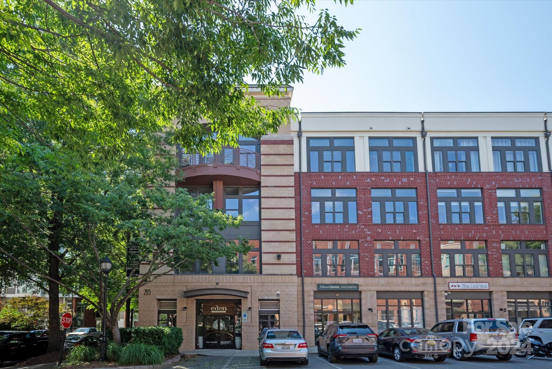
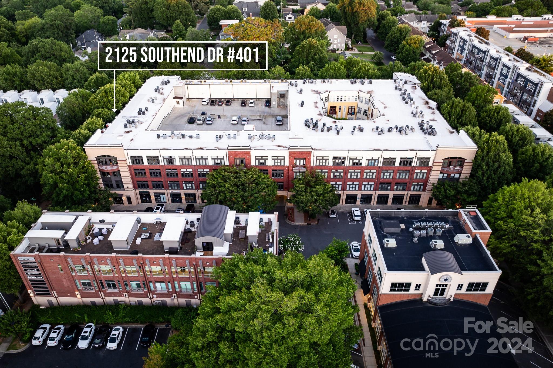
Experience urban living at its finest..4th flr two-level contemporary condo in the heart of Southend. Situated on a quiet street w/mature trees surrounding floor to ceiling windows, you will also have fabulous views of the uptown skyline during fall and winter months. The open concept floor plan connects the stylish kitchen, featuring ss appliances, granite counters and tile backsplash w/the din/living areas creating an ideal space for relaxation & entertaining. Wooden stairs lead to the lower level featuring a spacious BR area with an additional office/sitting area, Luxury bath with dual vanity, granite tops, an oversized shower and a walk-in California closet design offering ample storage. Stackable WA/DY in unit. Google fiber Internet available & Nest thermostat.10' ceilings-main, 11'ceilings - lower. Embrace all that Southend has to offer with an abundance of amenities and dining options just moments away and a short distance to the light rail. Secure building and parking garage.

1
bed

1
bath

893 Sq.Ft. LIVING AREA

Joan B. Goode

Joan B. Goode

Features & Amenities

Interior

  • total bedrooms1
  • Total bathroom1
  • full bathroom1
  • Laundry room Electric Dryer Hookup, In Unit, Laundry Closet, Lower Level
  • Flooring Carpet, Laminate, Tile
  • APPLIANCES Dishwasher, Electric Cooktop, Electric Water Heater, Microwave, Refrigerator, Self Cleaning Oven, Wall Oven, Washer/Dryer
  • other interior Features Breakfast Bar, Open Floorplan, Pantry, Walk-In Closet(s)

Area & Lot

  • Status Sold
  • Date Sold August 29, 2024
  • Living Area893 Sq.Ft.
  • MLS® ID4148999
  • TypeCondo
  • YEAR BUILT2004
  • NeighborhoodDilworth
  • Architecture StylesContemporary
  • View DescriptionCity, Winter
  • Elementary SchoolDilworth Latta Campus/Dilworth Sedgefield Campus
  • Middle SchoolSedgefield
  • High SchoolMyers Park

Exterior

  • STORIES2
  • water SourceCity
  • utilitiesOther - See Remarks
  • lot featuresViews
  • parkingElectric Gate, On Street, Parking Garage, Parking Lot
  • HEAT TYPEForced Air, Heat Pump
  • AIR CONDITIONINGCentral Air
  • sewerPublic Sewer
  • SubstructureSlab
  • Disability FeaturesElevator

Financial

  • Sales Price$372,000
  • HOA $329/mo
  • Zoning MUDD-O
View Virtual Tour

Dilworth

Charming historic bungalows and Queen Anne-style homes sit along walkable tree-lined streets.

Explore

Work With Us

Work with a team that combines Charlotte expertise with a thoughtful, hands-on approach.

Follow Us on Instagram
