Leave a Message

Thank you for your message. We will be in touch with you shortly.

2219 Winthrop Avenue
SEE ALL PHOTOS
2219 Winthrop Avenue
Courtesy of Dickens Mitchener & Associates Inc, Margo Wells Listing Contact: [email protected] 
Sold

2219 Winthrop Avenue

2219 Winthrop Avenue, Charlotte, NC 28203

$1,685,000
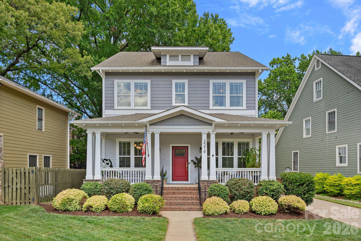
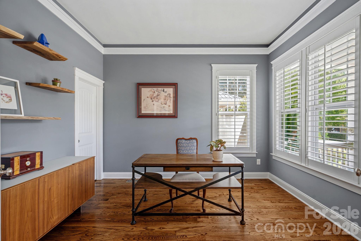
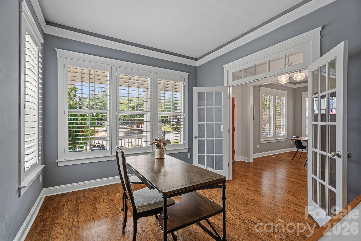
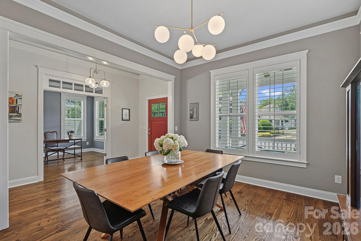
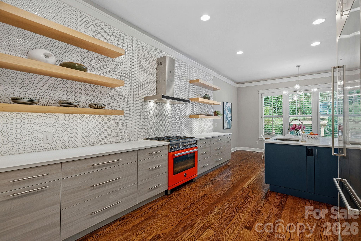
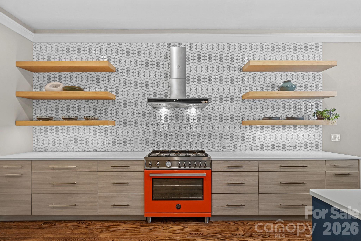
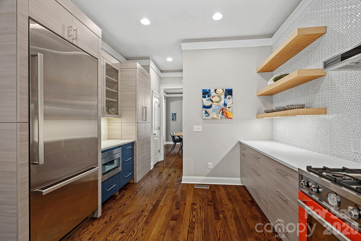
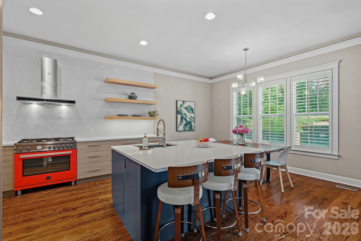
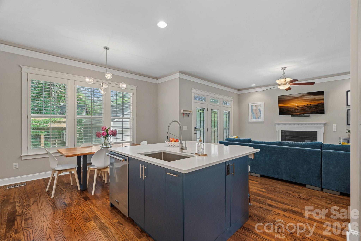
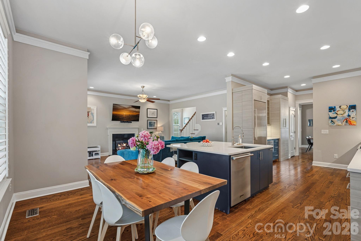
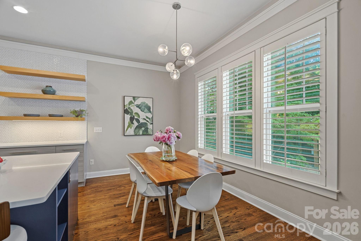
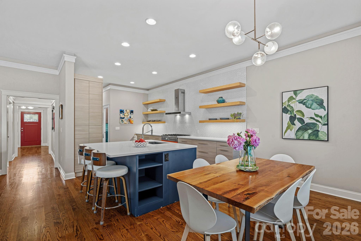
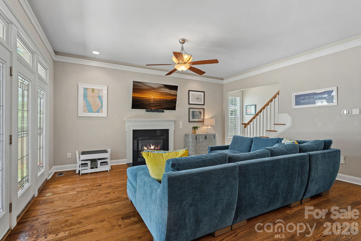
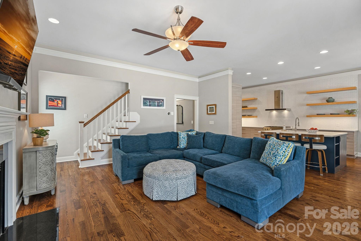
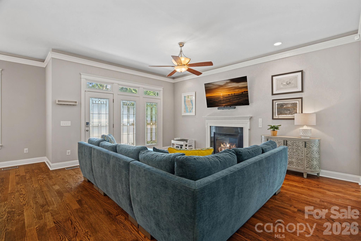
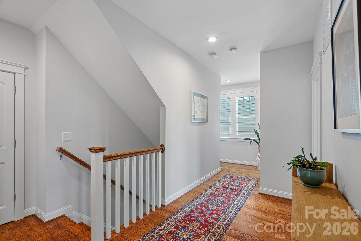
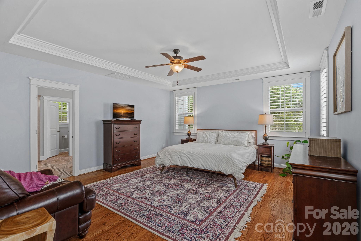
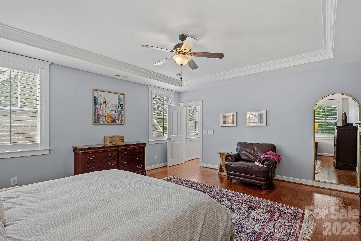
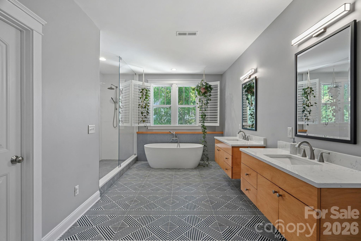
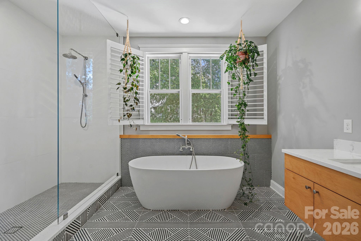
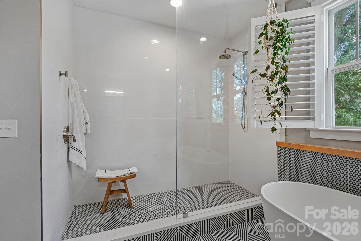
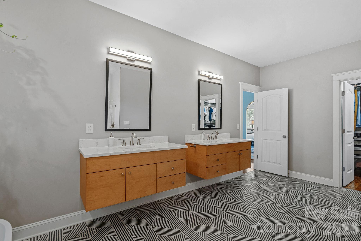
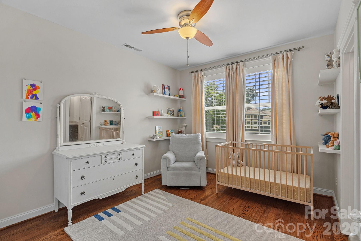
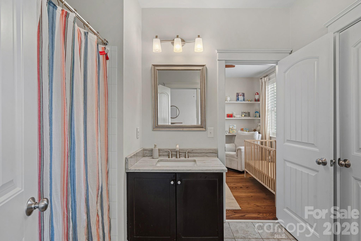
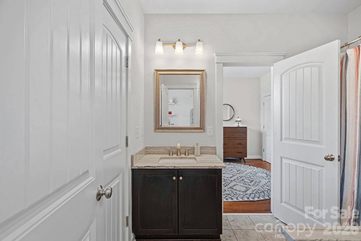
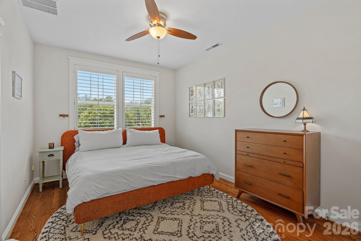
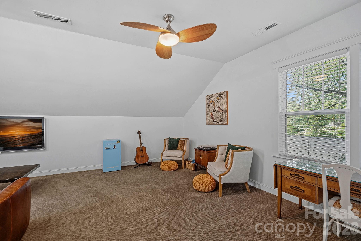
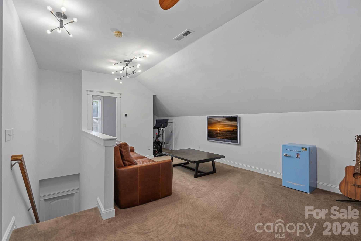
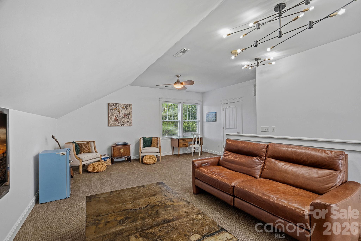
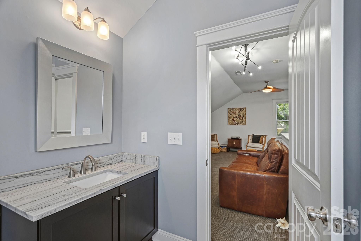
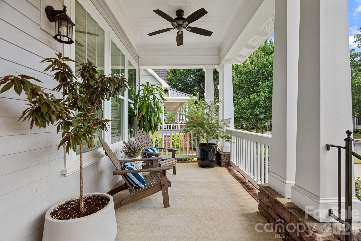
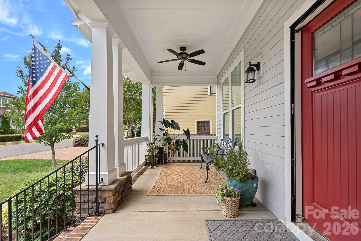
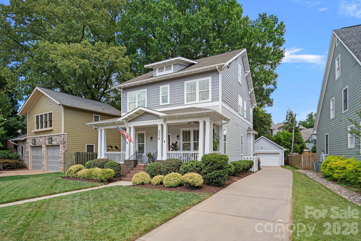
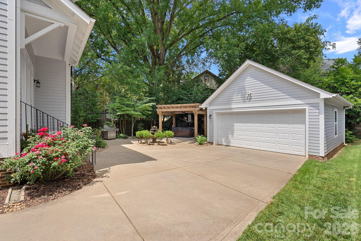
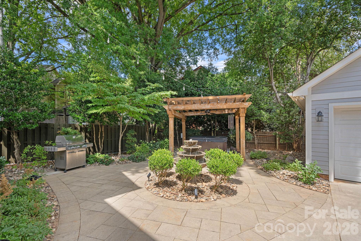
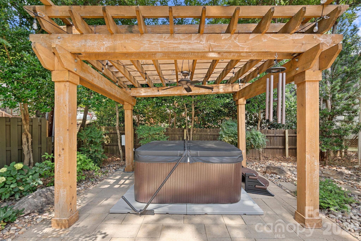
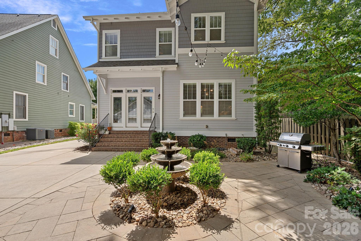
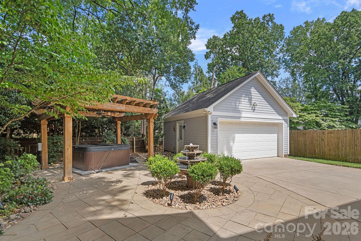
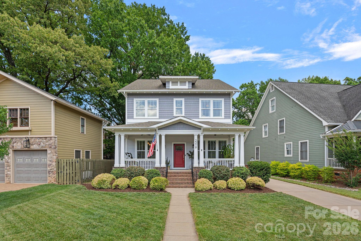
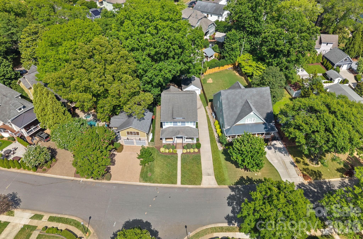
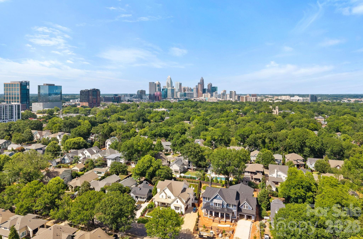
This beautifully updated Dilworth Craftsman blends timeless character with modern style in one of Charlotte's most sought-after walkable neighborhoods. A welcoming front porch invites you to enjoy warm summer evenings, while the unbeatable location puts restaurants, parks, and shops just steps from your door. At the center of the home, the renovated kitchen showcases a striking navy island, an eye-catching orange Bertazzoni gas range, tiled wall with open shelves, and seamlessly flows into the dining area and family room with a cozy fireplace. Tall ceilings and beautiful hardwood floors throughout the first and second levels enhance the home's light-filled, spacious feel and classic appeal. The main level also features a spacious dining room and a private office with French doors, offering the perfect work-from-home setup. Upstairs, the generous primary suite offers a luxurious retreat with a stunning ensuite bath, while two additional bedrooms provide flexibility for family and guests. The third-floor bedroom/bonus room with a full bath creates even more versatility as a guest suite, media room, or workspace. Step outside to your private backyard oasis, complete with a pergola-covered hot tub, tranquil fountain, and space to relax year-round. A detached two-car garage adds convenience and additional storage. Combining classic Craftsman charm, thoughtful updates, and an unbeatable walkable Dilworth location, this exceptional home delivers the best of Charlotte living.

4
beds

4
baths

3,167 Sq.Ft. LIVING AREA

7,405.2 Sq.Ft. lot

Margo Wells

Margo Wells

Features & Amenities

Interior

  • total bedrooms4
  • Total bathrooms4
  • full bathrooms3
  • half bathroom1
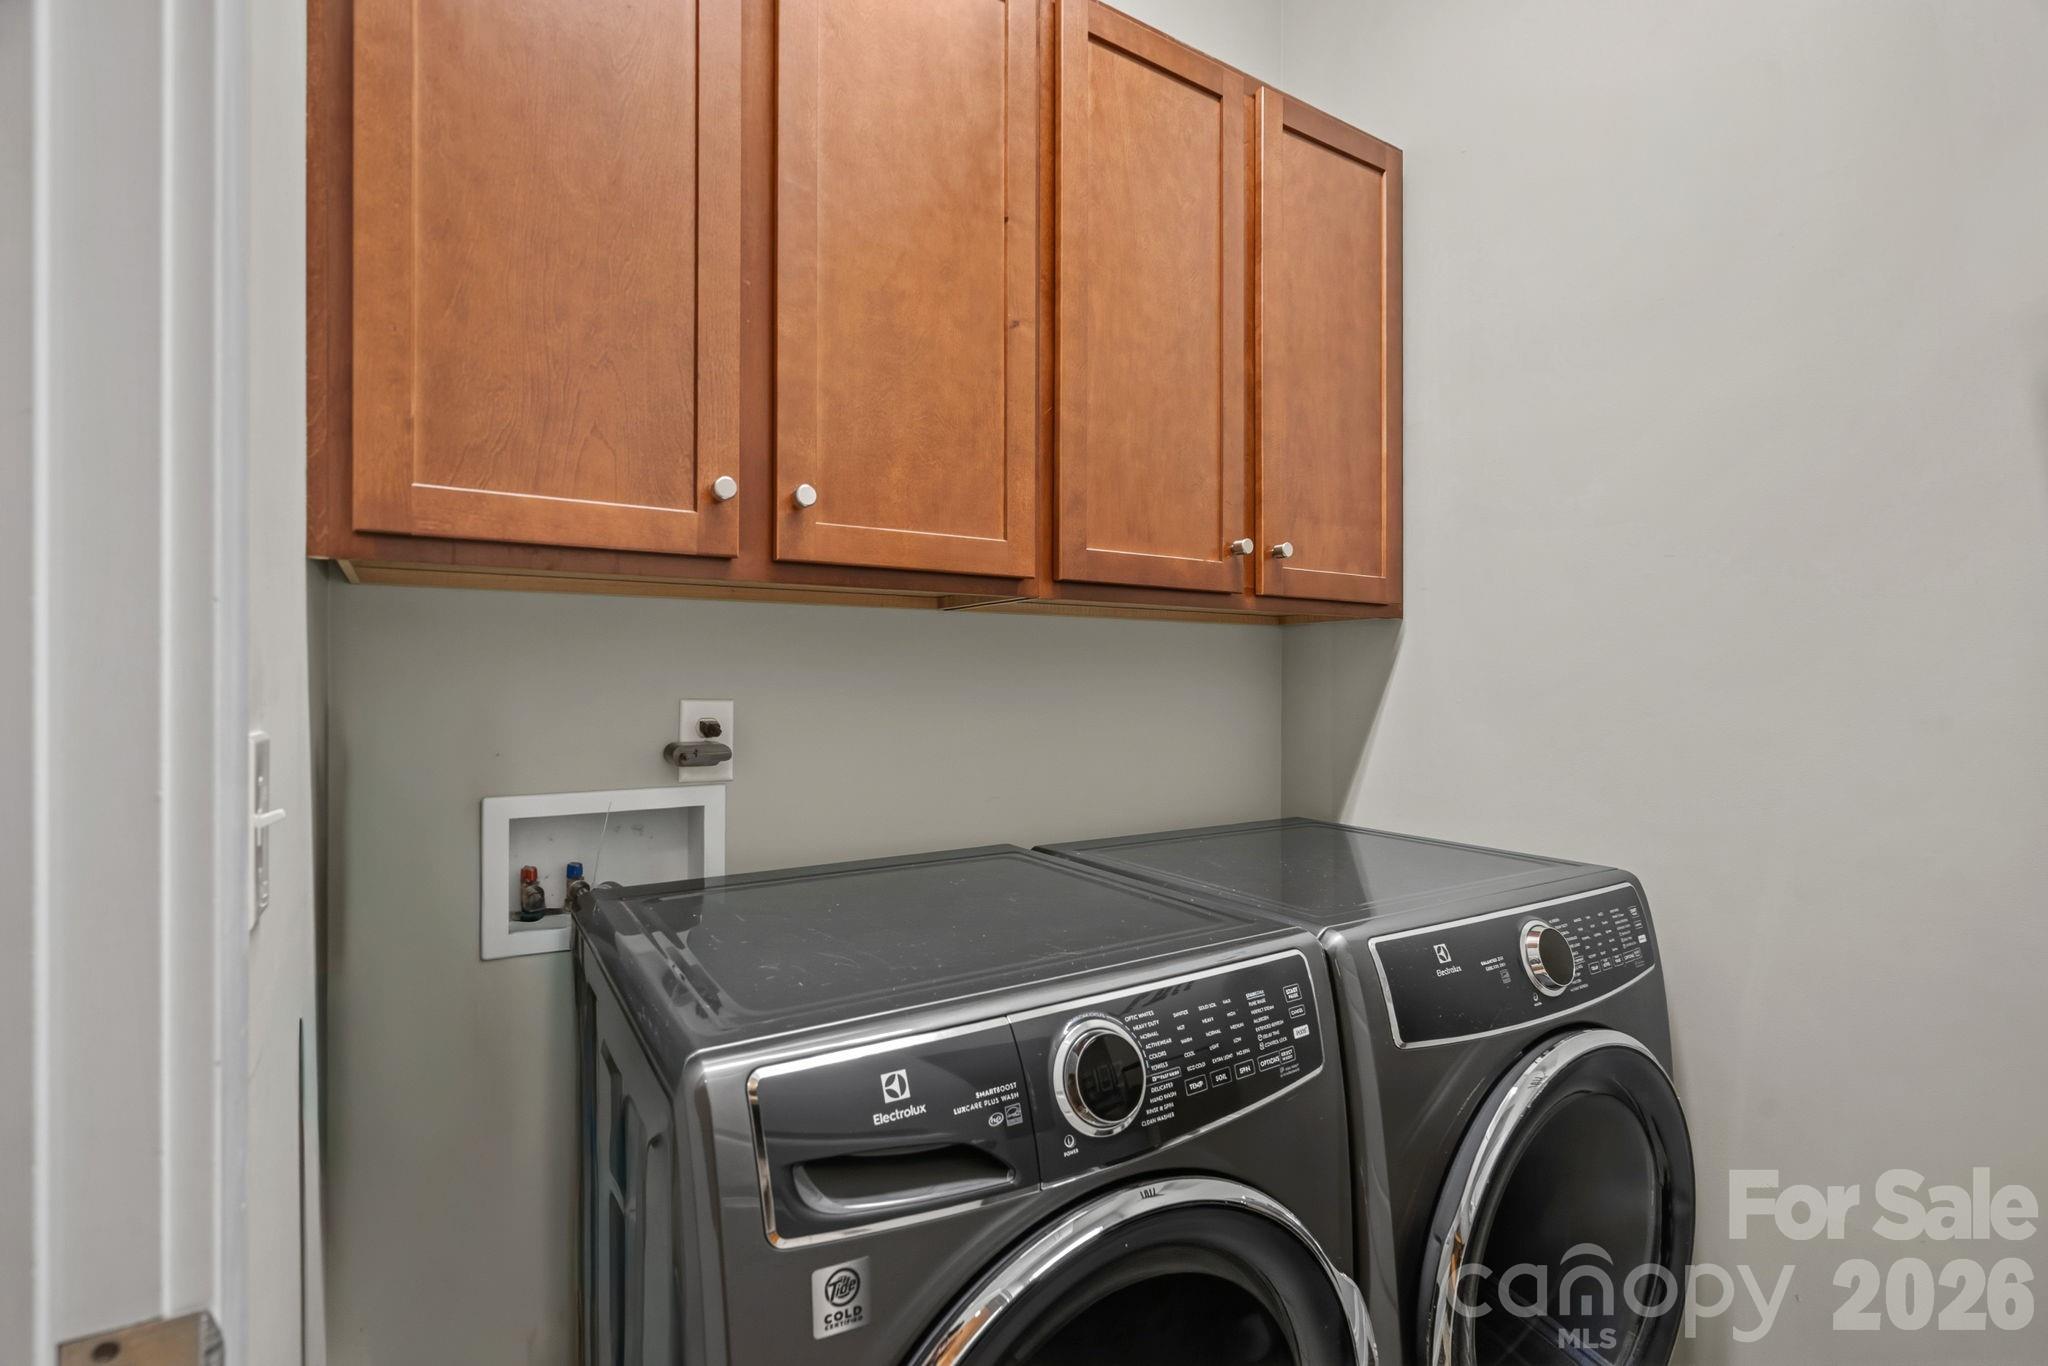
  • Laundry room Laundry Room, Main Level
  • Flooring Carpet, Tile, Wood
  • Fireplace Family Room
  • APPLIANCES Dishwasher, Exhaust Hood, Gas Range, Microwave, Refrigerator with Ice Maker, Washer/Dryer
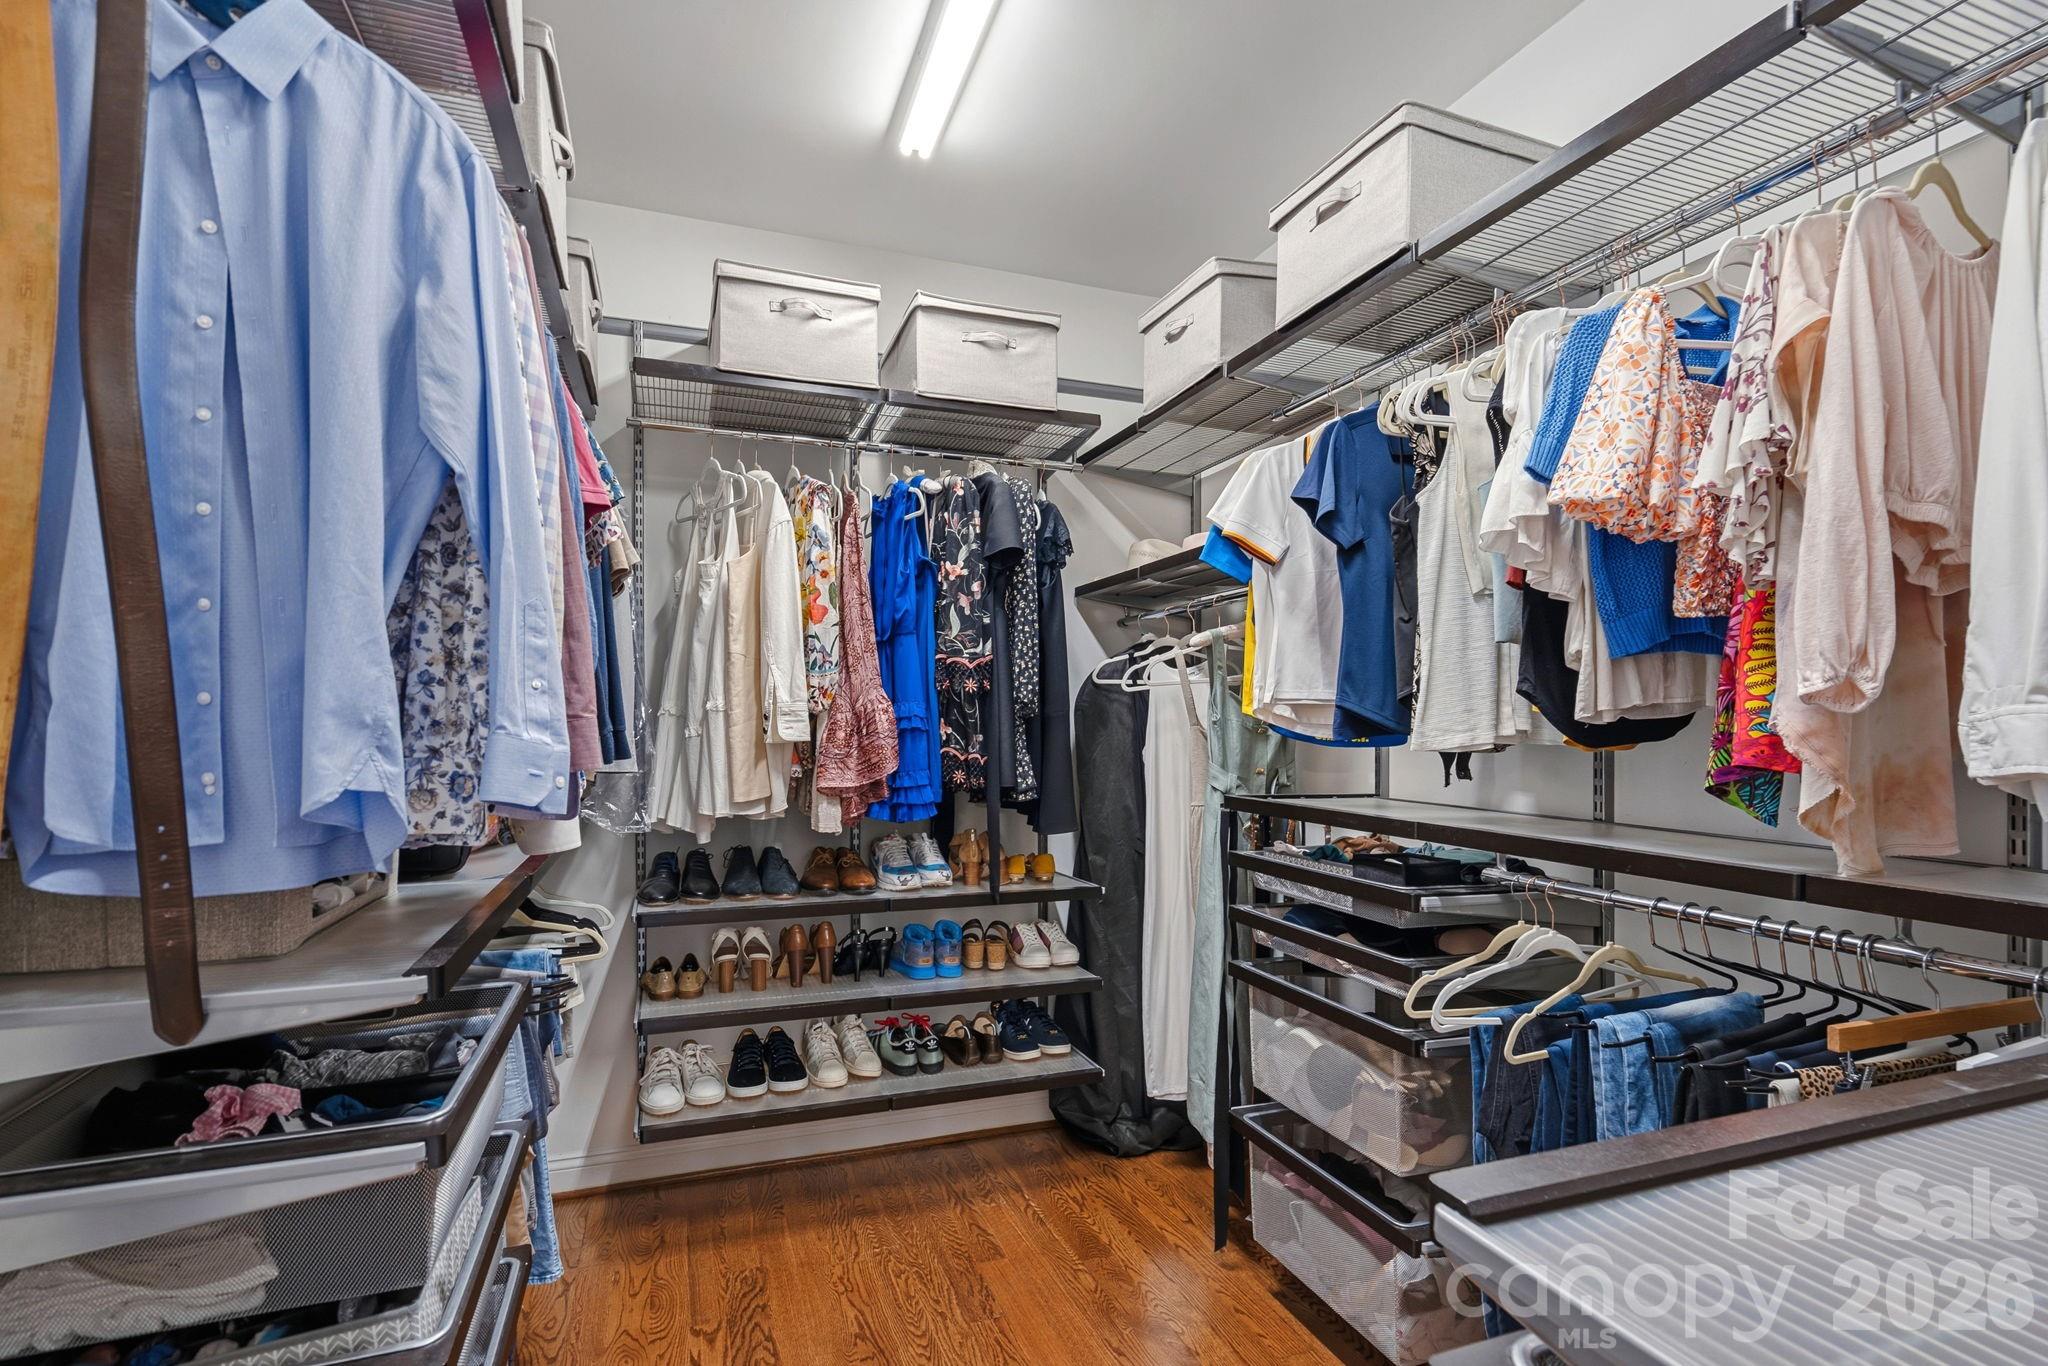
  • other interior Features Attic Walk In, Entrance Foyer, Kitchen Island, Open Floorplan, Pantry, Storage, Walk-In Closet(s)

Area & Lot

  • Status Sold
  • Date Sold July 28, 2026
  • Living Area3,167 Sq.Ft.
  • Lot Area7,405.2 Sq.Ft.
  • MLS® ID4393922
  • TypeResidential
  • YEAR BUILT2010
  • NeighborhoodDilworth
  • Elementary SchoolPark Road
  • Middle SchoolSedgefield
  • High SchoolMyers Park

Exterior

  • STORIES2
  • Garage Space2.0
  • water SourceCity
  • utilitiesNatural Gas
  • roofArchitectural Shingle
  • lot featuresLevel
  • parkingDriveway, Detached Garage
  • HEAT TYPEHeat Pump
  • AIR CONDITIONINGCentral Air
  • sewerPublic Sewer
  • SubstructureCrawl Space
  • other exterior FeaturesHot Tub

Financial

  • Sales Price$1,685,000
View Virtual Tour

Dilworth

Charming historic bungalows and Queen Anne-style homes sit along walkable tree-lined streets.

Explore

Work With Us

Work with a team that combines Charlotte expertise with a thoughtful, hands-on approach.

Follow Us on Instagram