Leave a Message

Thank you for your message. We will be in touch with you shortly.

2401 Euclid Avenue
2401 Euclid Avenue
2401 Euclid Avenue
2401 Euclid Avenue
2401 Euclid Avenue
2401 Euclid Avenue
2401 Euclid Avenue
2401 Euclid Avenue
2401 Euclid Avenue
2401 Euclid Avenue
2401 Euclid Avenue
2401 Euclid Avenue
2401 Euclid Avenue
2401 Euclid Avenue
2401 Euclid Avenue
2401 Euclid Avenue
2401 Euclid Avenue
2401 Euclid Avenue
2401 Euclid Avenue
2401 Euclid Avenue
2401 Euclid Avenue
2401 Euclid Avenue
2401 Euclid Avenue
2401 Euclid Avenue
2401 Euclid Avenue
2401 Euclid Avenue
2401 Euclid Avenue
2401 Euclid Avenue
2401 Euclid Avenue
2401 Euclid Avenue
2401 Euclid Avenue
2401 Euclid Avenue
2401 Euclid Avenue
2401 Euclid Avenue
2401 Euclid Avenue
2401 Euclid Avenue
2401 Euclid Avenue
2401 Euclid Avenue
2401 Euclid Avenue
2401 Euclid Avenue
2401 Euclid Avenue
2401 Euclid Avenue
2401 Euclid Avenue
2401 Euclid Avenue
2401 Euclid Avenue
SEE ALL PHOTOS
2401 Euclid Avenue
2401 Euclid Avenue
2401 Euclid Avenue
2401 Euclid Avenue
2401 Euclid Avenue
2401 Euclid Avenue
2401 Euclid Avenue
2401 Euclid Avenue
2401 Euclid Avenue
2401 Euclid Avenue
2401 Euclid Avenue
2401 Euclid Avenue
2401 Euclid Avenue
2401 Euclid Avenue
2401 Euclid Avenue
2401 Euclid Avenue
2401 Euclid Avenue
2401 Euclid Avenue
2401 Euclid Avenue
2401 Euclid Avenue
2401 Euclid Avenue
2401 Euclid Avenue
2401 Euclid Avenue
2401 Euclid Avenue
2401 Euclid Avenue
2401 Euclid Avenue
2401 Euclid Avenue
2401 Euclid Avenue
2401 Euclid Avenue
2401 Euclid Avenue
2401 Euclid Avenue
2401 Euclid Avenue
2401 Euclid Avenue
2401 Euclid Avenue
2401 Euclid Avenue
2401 Euclid Avenue
2401 Euclid Avenue
2401 Euclid Avenue
2401 Euclid Avenue
2401 Euclid Avenue
2401 Euclid Avenue
2401 Euclid Avenue
2401 Euclid Avenue
2401 Euclid Avenue
2401 Euclid Avenue
Courtesy of Helen Adams Realty, Mary Pell Lea Teden Listing Contact: [email protected] 
Sold

2401 Euclid Avenue

2401 Euclid Avenue, Charlotte, NC 28203

$600,000
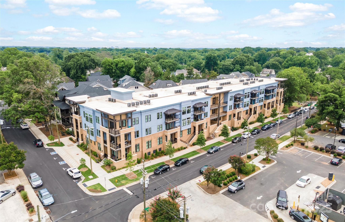
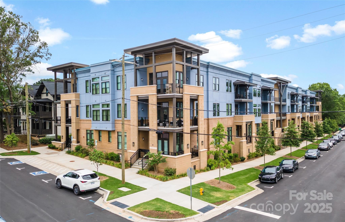
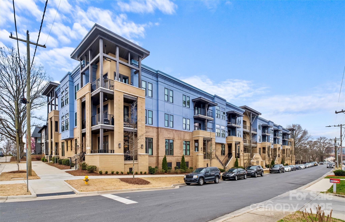
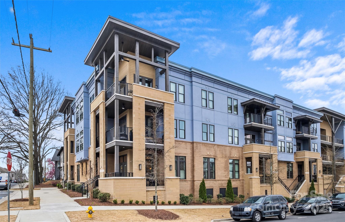
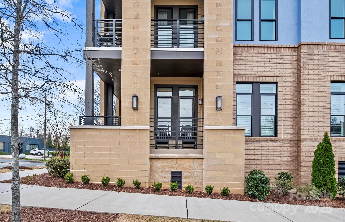
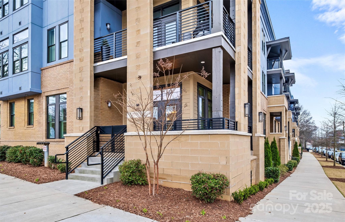
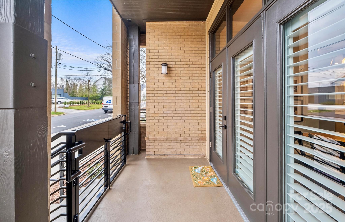
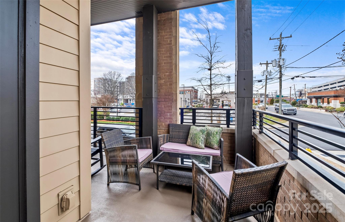
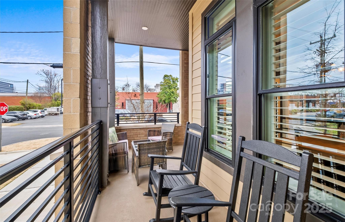
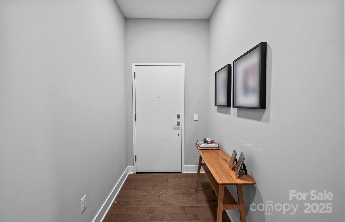
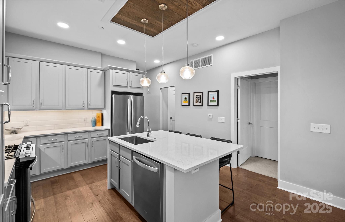
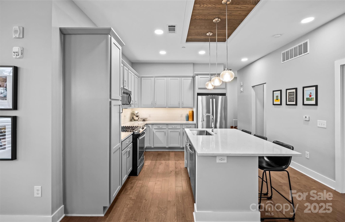
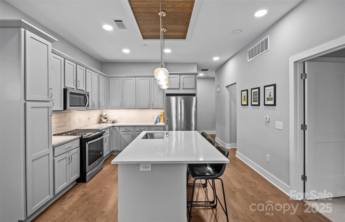
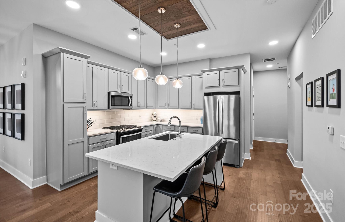
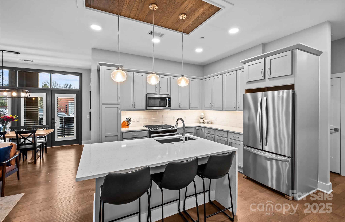
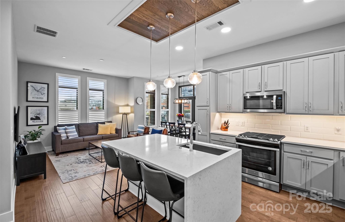
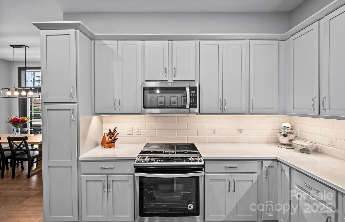
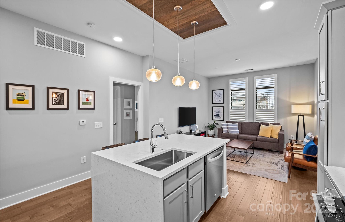
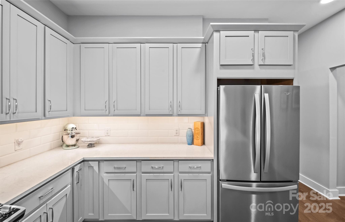
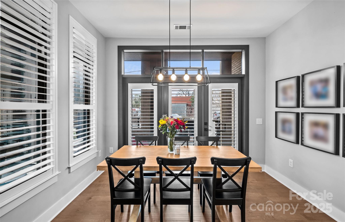
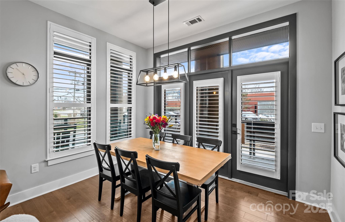
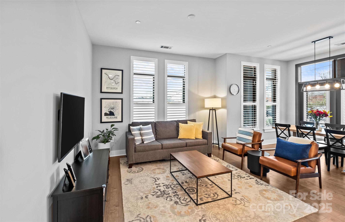
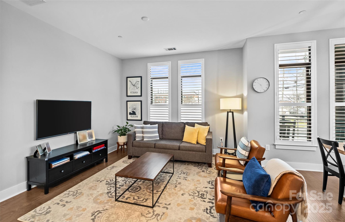
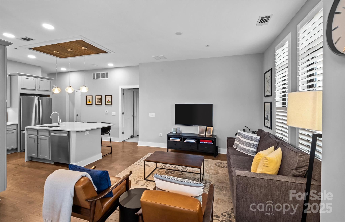
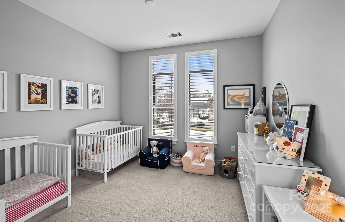
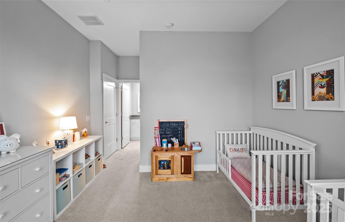
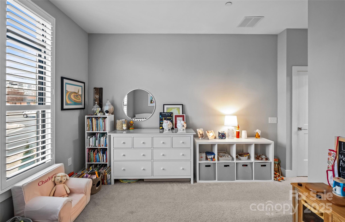
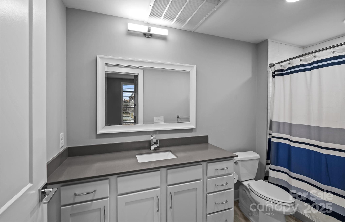
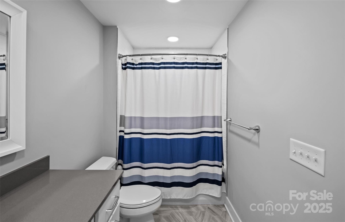
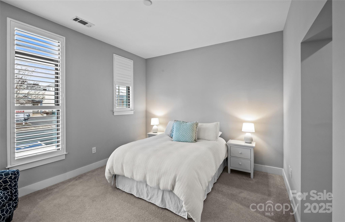
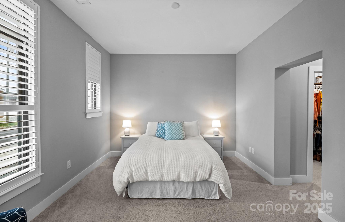
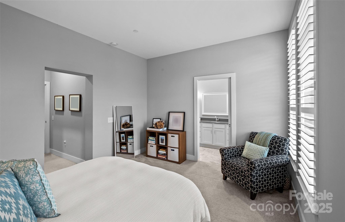
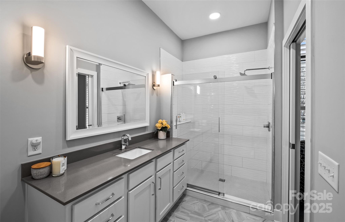
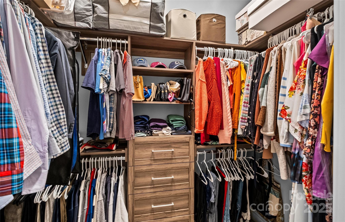
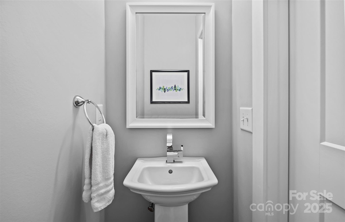
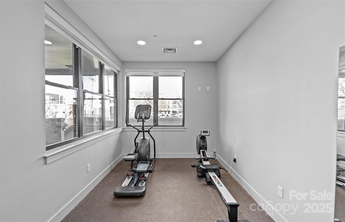
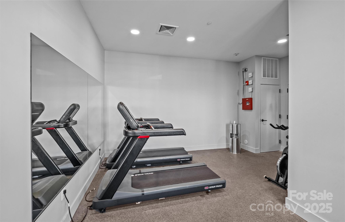
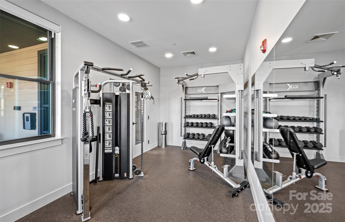
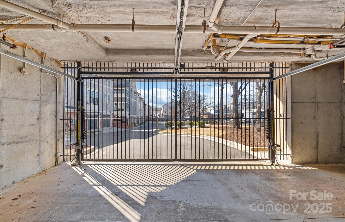
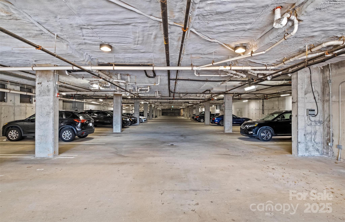
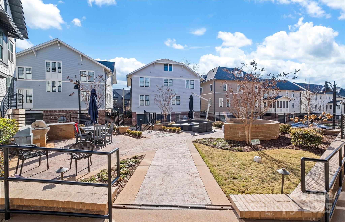
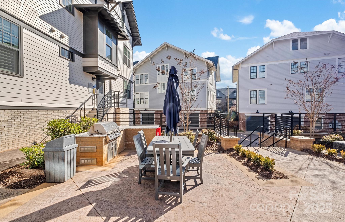
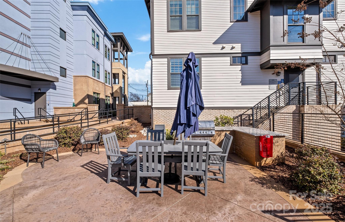
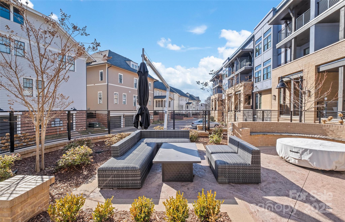
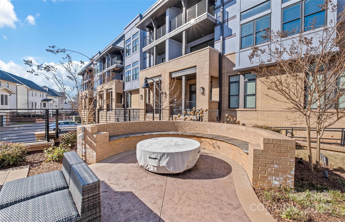
Flawless first story condo in the heart of Dilworth! This 2 bedroom, 2.5 bath end-unit has everything you need. Featuring its own entrance off of Atherton, this home feels incredibly private and boasts tall ceilings, hardwood floors and tons of natural light. Enjoy the secluded front porch and ease of egress that first floor living has to offer. Completed in 2020, this home feels brand new with fabulous updates. The open kitchen features quartz countertops, backsplash and beautiful cabinetry. In the spacious primary suite, you'll find a walk-in closet with custom closet system, oversized vanity, tile shower, and great natural light. Dilworth South HOA includes a great gym, assigned parking spot and storage unit; there is also ample parking on Atherton just outside the unit! Walkable to all that South End and Dilworth have to offer, you can't beat this amazing location!

2
beds

3
baths

1,232 Sq.Ft. LIVING AREA

1.48 Acres lot

Aubrey Grier

Aubrey Grier

Features & Amenities

Interior

  • total bedrooms2
  • Total bathrooms3
  • full bathrooms2
  • half bathroom1
  • Laundry room Electric Dryer Hookup, Gas Dryer Hookup, In Unit, Laundry Closet
  • Flooring Tile, Vinyl
  • APPLIANCES Dishwasher, Gas Range, Microwave
  • other interior Features Kitchen Island, Open Floorplan, Walk-In Closet(s)

Area & Lot

  • Status Sold
  • Date Sold July 30, 2025
  • Living Area1,232 Sq.Ft.
  • Lot Area1.48 Acres
  • MLS® ID4244152
  • TypeCondo
  • YEAR BUILT2020
  • NeighborhoodDilworth
  • Elementary SchoolDilworth Latta Campus/Dilworth Sedgefield Campus
  • Middle SchoolAlexander Graham
  • High SchoolMyers Park

Exterior

  • STORIES1
  • Garage Space1.0
  • water SourceCity
  • lot featuresEnd Unit
  • parkingAssigned, Attached Garage
  • HEAT TYPEHeat Pump
  • AIR CONDITIONINGCentral Air
  • sewerPublic Sewer
  • SubstructureSlab
  • other exterior FeaturesFire Pit, Gas Grill

Financial

  • Sales Price$600,000
  • HOA $464/mo

Dilworth

Charming historic bungalows and Queen Anne-style homes sit along walkable tree-lined streets.

Explore

Work With Us

Work with a team that combines Charlotte expertise with a thoughtful, hands-on approach.

Follow Us on Instagram