Leave a Message

Thank you for your message. We will be in touch with you shortly.

2401 Euclid Avenue Unit: 110
SEE ALL PHOTOS
2401 Euclid Avenue Unit: 110
Courtesy of Dickens Mitchener & Associates Inc, Ashley McMillan Listing Contact: [email protected] 
Sold

2401 Euclid Avenue Unit: 110

2401 Euclid Avenue Unit: 110, Charlotte, NC 28203

$367,750
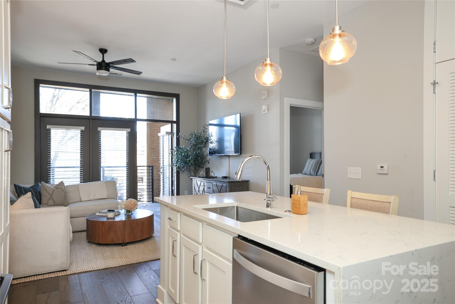
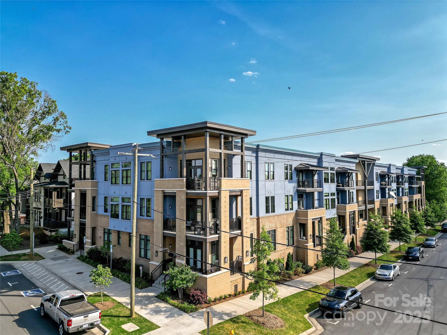
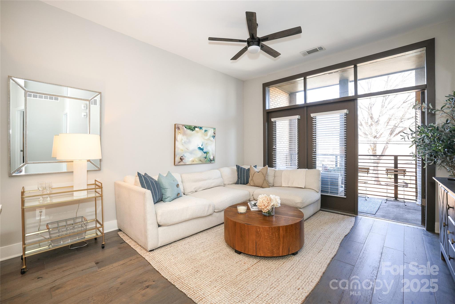
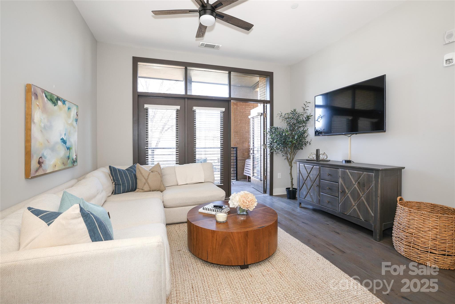
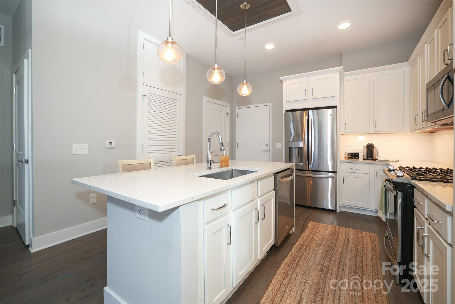
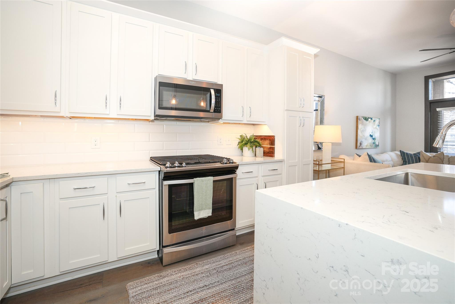
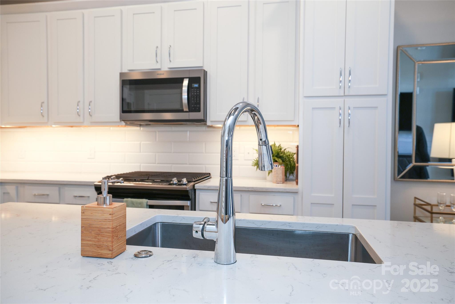
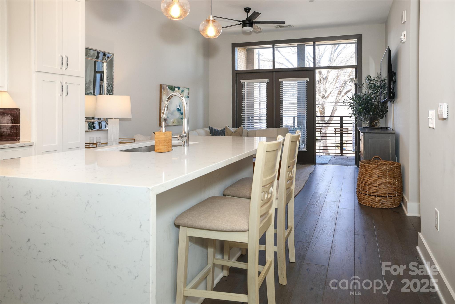
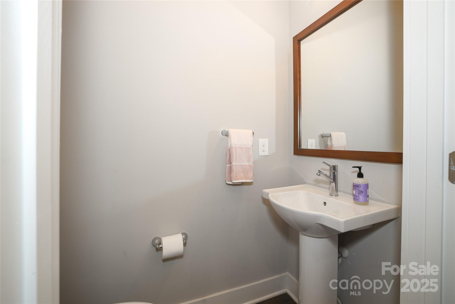
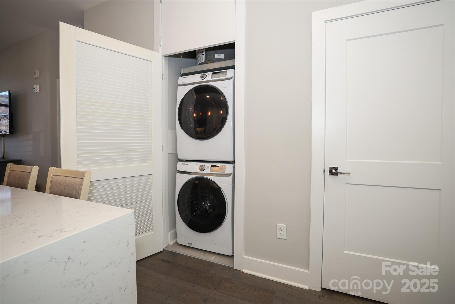
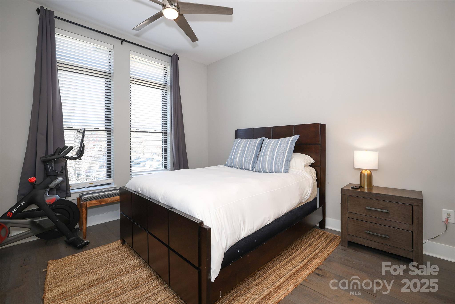
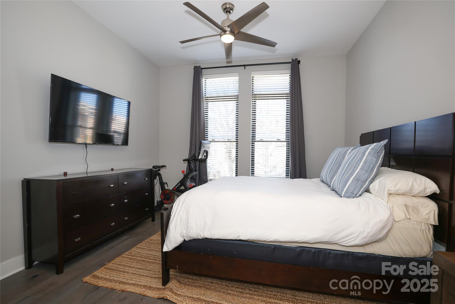
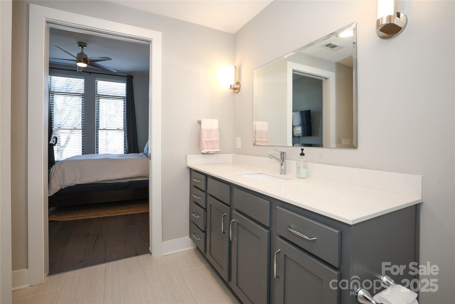
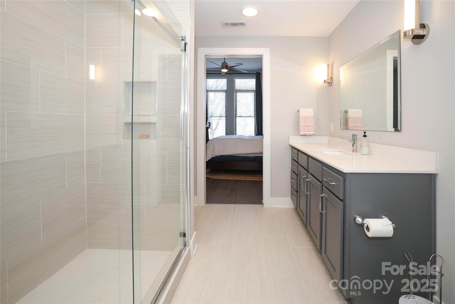
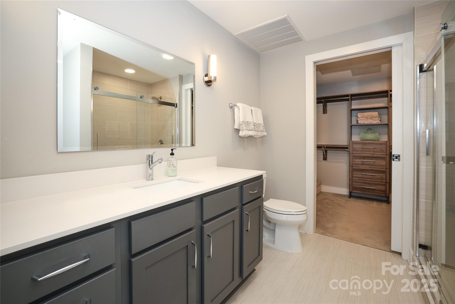
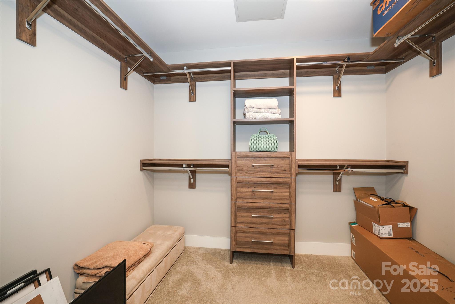
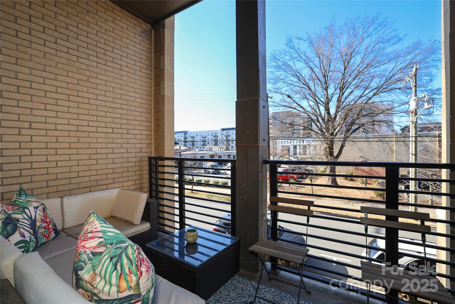
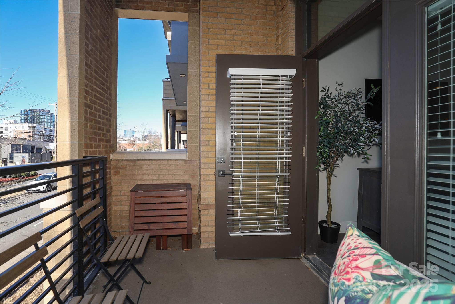
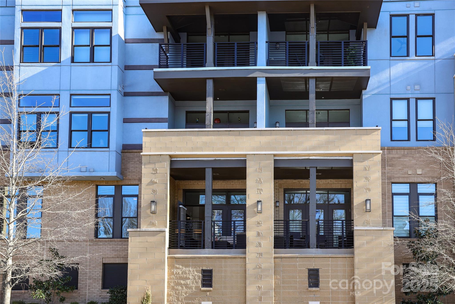
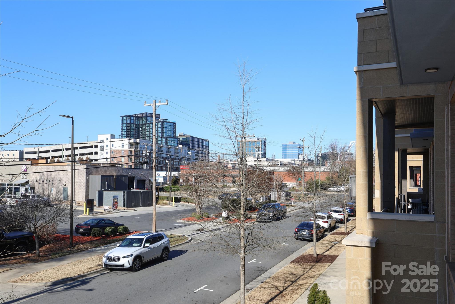
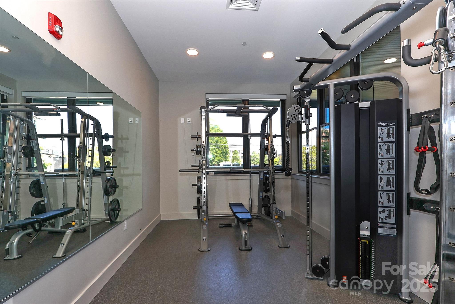
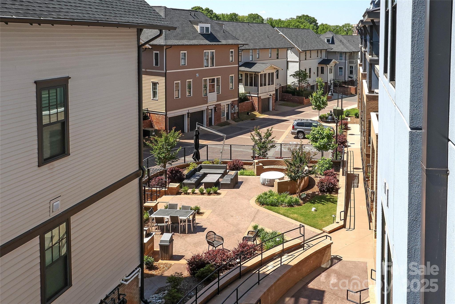
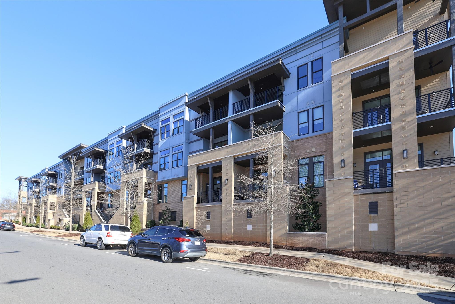
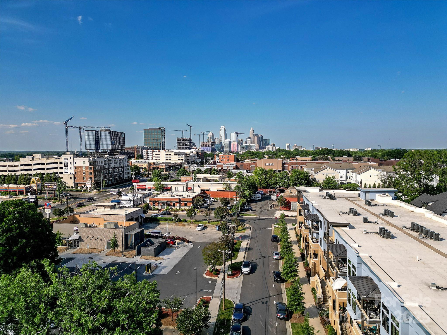
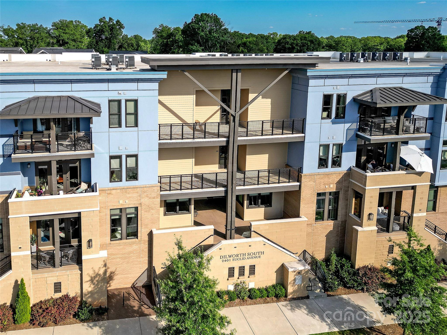
Experience urban living at its best in this first-floor condo, just steps from the light rail, shopping, and top dining spots. Enjoy Uptown skyline views from your private balcony. Inside, soaring ceilings and a wall of windows fill the space with natural light. The gourmet kitchen features sleek white cabinetry, under-cabinet lighting, and a large island. The spacious bedroom includes a custom walk-in closet and stylish en suite bath. Additional perks include a half-bath for guests, in-unit laundry, and a large coat/storage closet. Community amenities include a designated covered garage parking space, fitness center, fire pit, gas grill, and landscaped courtyard. An electrical outlet is located directly in front of the assigned parking space, and other residents have successfully installed EV chargers. Furniture may be included in the purchase if desired. HOA dues cover water, sewer, gas and private trash service.

1
bed

2
baths

744 Sq.Ft. LIVING AREA

Ashley McMillan

Ashley McMillan

Features & Amenities

Interior

  • total bedrooms1
  • Total bathrooms2
  • full bathroom1
  • half bathroom1
  • Laundry room In Unit, Laundry Closet
  • Flooring Tile, Vinyl
  • APPLIANCES Dishwasher, Gas Range, Microwave, Refrigerator, Washer/Dryer
  • other interior Features Breakfast Bar, Kitchen Island, Open Floorplan, Walk-In Closet(s)

Area & Lot

  • Status Sold
  • Date Sold June 20, 2025
  • Living Area744 Sq.Ft.
  • MLS® ID4219110
  • TypeCondo
  • YEAR BUILT2020
  • NeighborhoodDilworth
  • Architecture StylesContemporary, Transitional
  • Elementary SchoolDilworth
  • Middle SchoolSedgefield
  • High SchoolMyers Park

Exterior

  • STORIES1
  • Garage Space1.0
  • water SourceCity
  • utilitiesElectricity Connected, Natural Gas, Wired Internet Available
  • parkingAssigned, Attached Garage
  • HEAT TYPEHeat Pump
  • AIR CONDITIONINGCentral Air
  • sewerPublic Sewer
  • SubstructureSlab
  • other exterior FeaturesFire Pit, Gas Grill, Lawn Maintenance

Financial

  • Sales Price$367,750
  • HOA $464/mo
  • Zoning UR3CD
View Virtual Tour

Dilworth

Charming historic bungalows and Queen Anne-style homes sit along walkable tree-lined streets.

Explore

Work With Us

Work with a team that combines Charlotte expertise with a thoughtful, hands-on approach.

Follow Us on Instagram