Leave a Message

Thank you for your message. We will be in touch with you shortly.

254 Iverson Way
254 Iverson Way
254 Iverson Way
254 Iverson Way
254 Iverson Way
254 Iverson Way
254 Iverson Way
254 Iverson Way
254 Iverson Way
254 Iverson Way
254 Iverson Way
254 Iverson Way
254 Iverson Way
254 Iverson Way
254 Iverson Way
254 Iverson Way
254 Iverson Way
254 Iverson Way
254 Iverson Way
254 Iverson Way
254 Iverson Way
254 Iverson Way
254 Iverson Way
254 Iverson Way
254 Iverson Way
254 Iverson Way
254 Iverson Way
254 Iverson Way
254 Iverson Way
254 Iverson Way
254 Iverson Way
254 Iverson Way
254 Iverson Way
SEE ALL PHOTOS
254 Iverson Way
254 Iverson Way
254 Iverson Way
254 Iverson Way
254 Iverson Way
254 Iverson Way
254 Iverson Way
254 Iverson Way
254 Iverson Way
254 Iverson Way
254 Iverson Way
254 Iverson Way
254 Iverson Way
254 Iverson Way
254 Iverson Way
254 Iverson Way
254 Iverson Way
254 Iverson Way
254 Iverson Way
254 Iverson Way
254 Iverson Way
254 Iverson Way
254 Iverson Way
254 Iverson Way
254 Iverson Way
254 Iverson Way
254 Iverson Way
254 Iverson Way
254 Iverson Way
254 Iverson Way
254 Iverson Way
254 Iverson Way
254 Iverson Way
Courtesy of Dickens Mitchener & Associates Inc, Joan Goode Listing Contact: [email protected] 
Sold

254 Iverson Way

254 Iverson Way, Charlotte, NC 28203

$760,000
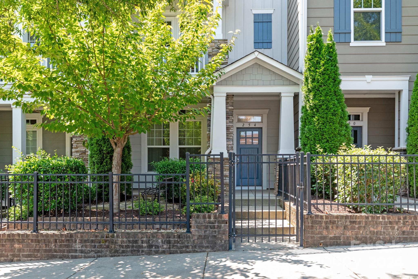
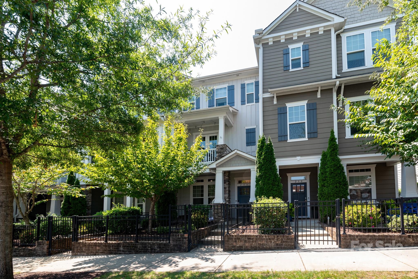
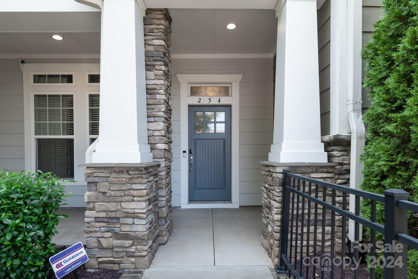
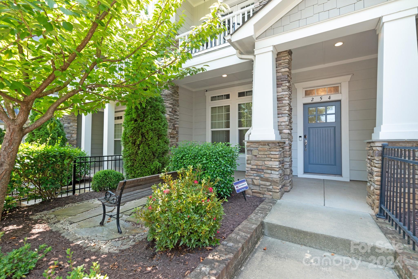
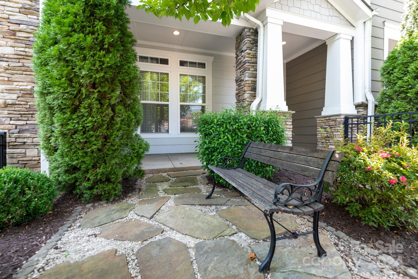
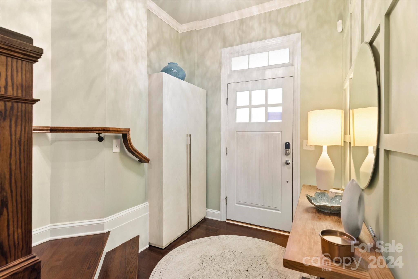
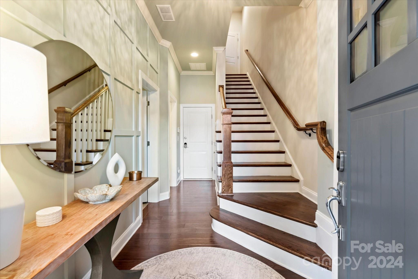
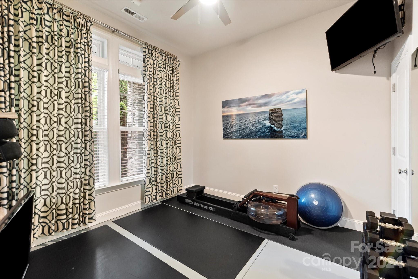
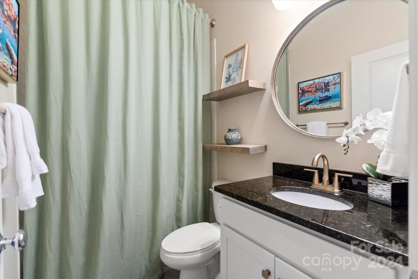
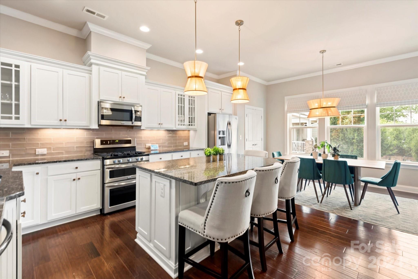
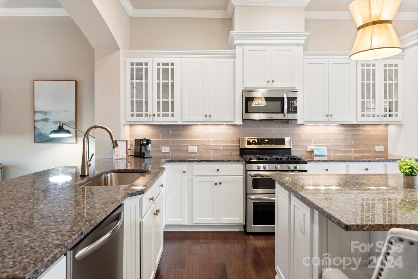
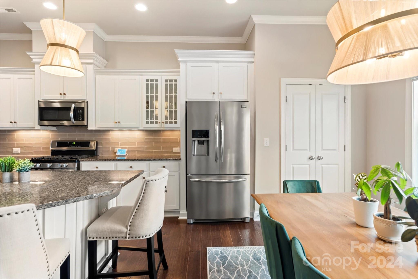
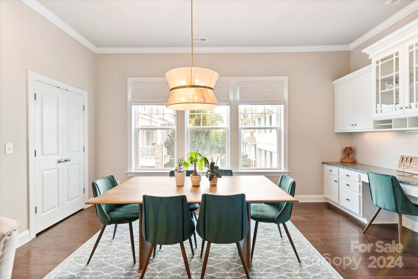
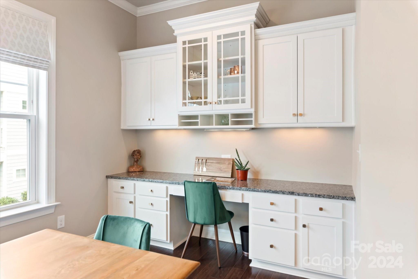
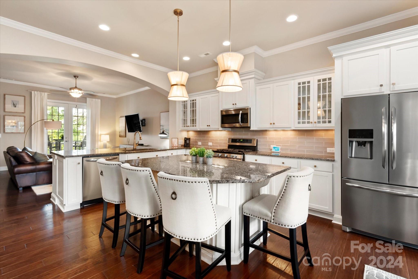
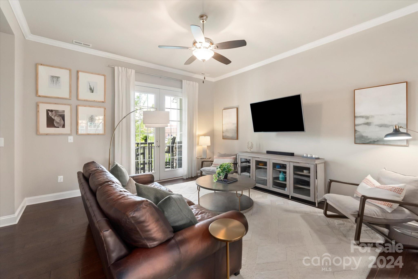
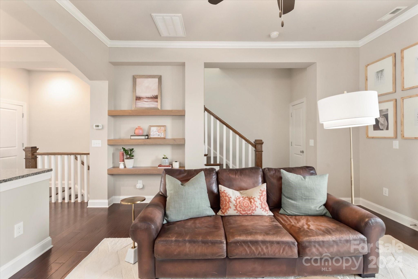
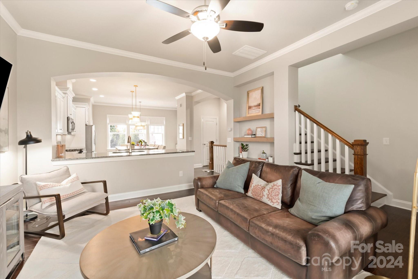
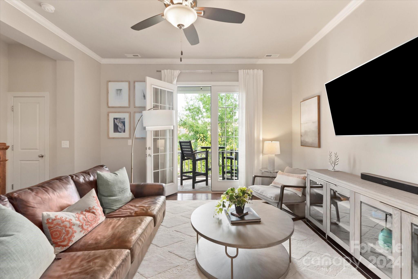
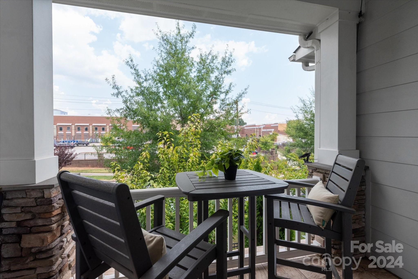
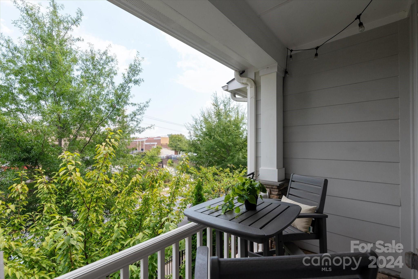
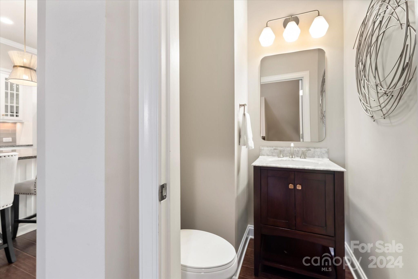
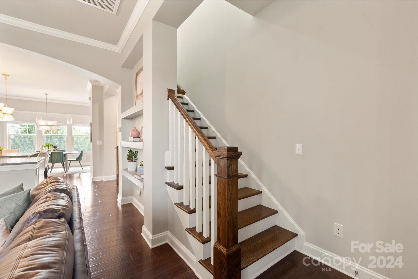
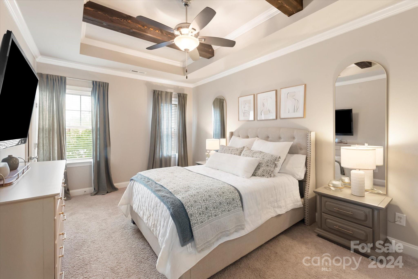
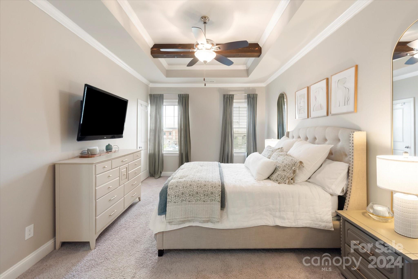
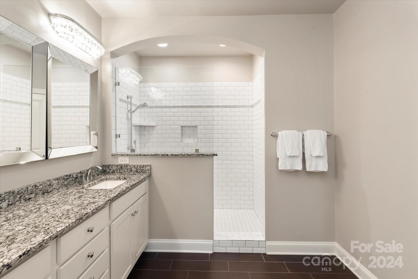
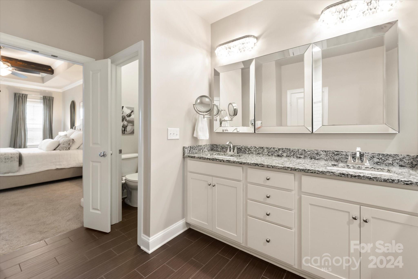
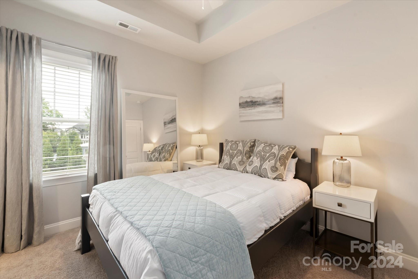
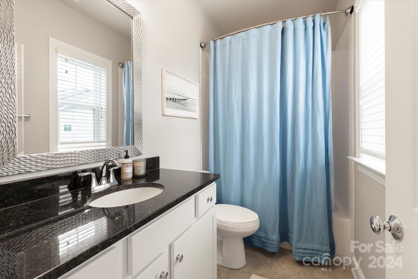
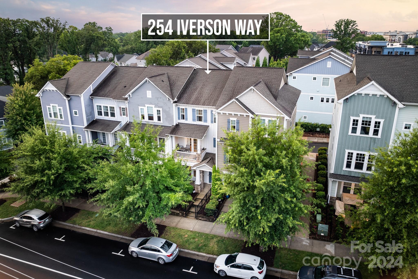
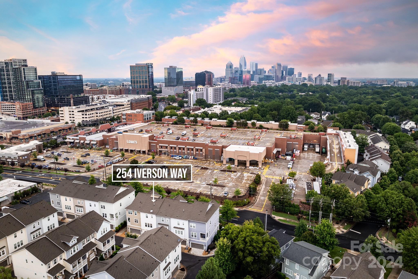
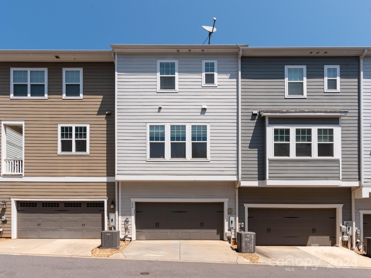
Experience the charm of this stunning Craftsman-style three-story townhome located near fabulous South End & historic Dilworth neighborhoods. The home boasts impressive archways & accents, hardwoods, plantation shutters, elegant lighting plus 2 covered porches, a fenced yard & 2-car garage. The gourmet kitchen is full of natural light featuring white cabinetry w/glass accents, tile backsplash, stainless appliances and a large island. The open living area flows seamlessly into the kitchen, making it perfect for entertaining. This townhome offers flexible living spaces with a private bedroom and full bath on the main entry level, perfect for guests or a home office. The third level is home to the spacious primary suite, a true retreat highlighted by a wood-beamed accent ceiling and a large walk-in closet. The deluxe ensuite features a double sink vanity and a walk-in shower. An additional bedroom with its own ensuite bathroom is also located on this level, providing comfort and privacy.

3
beds

4
baths

1,926 Sq.Ft. LIVING AREA

1,306.8 Sq.Ft. lot

Joan B. Goode

Joan B. Goode

Features & Amenities

Interior

  • total bedrooms3
  • Total bathrooms4
  • full bathrooms3
  • half bathroom1
  • Laundry room In Hall, Laundry Closet, Third Level
  • Flooring Carpet, Hardwood, Tile
  • APPLIANCES Convection Oven, Dishwasher, Disposal, Gas Range, Microwave, Self Cleaning Oven
  • other interior Features Attic Stairs Pulldown, Built-in Features, Entrance Foyer, Kitchen Island, Open Floorplan, Pantry, Split Bedroom, Walk-In Closet(s)

Area & Lot

  • Status Sold
  • Date Sold December 13, 2024
  • Living Area1,926 Sq.Ft.
  • Lot Area1,306.8 Sq.Ft.
  • MLS® ID4164940
  • TypeTownhouse
  • YEAR BUILT2016
  • NeighborhoodDilworth
  • Architecture StylesCharleston
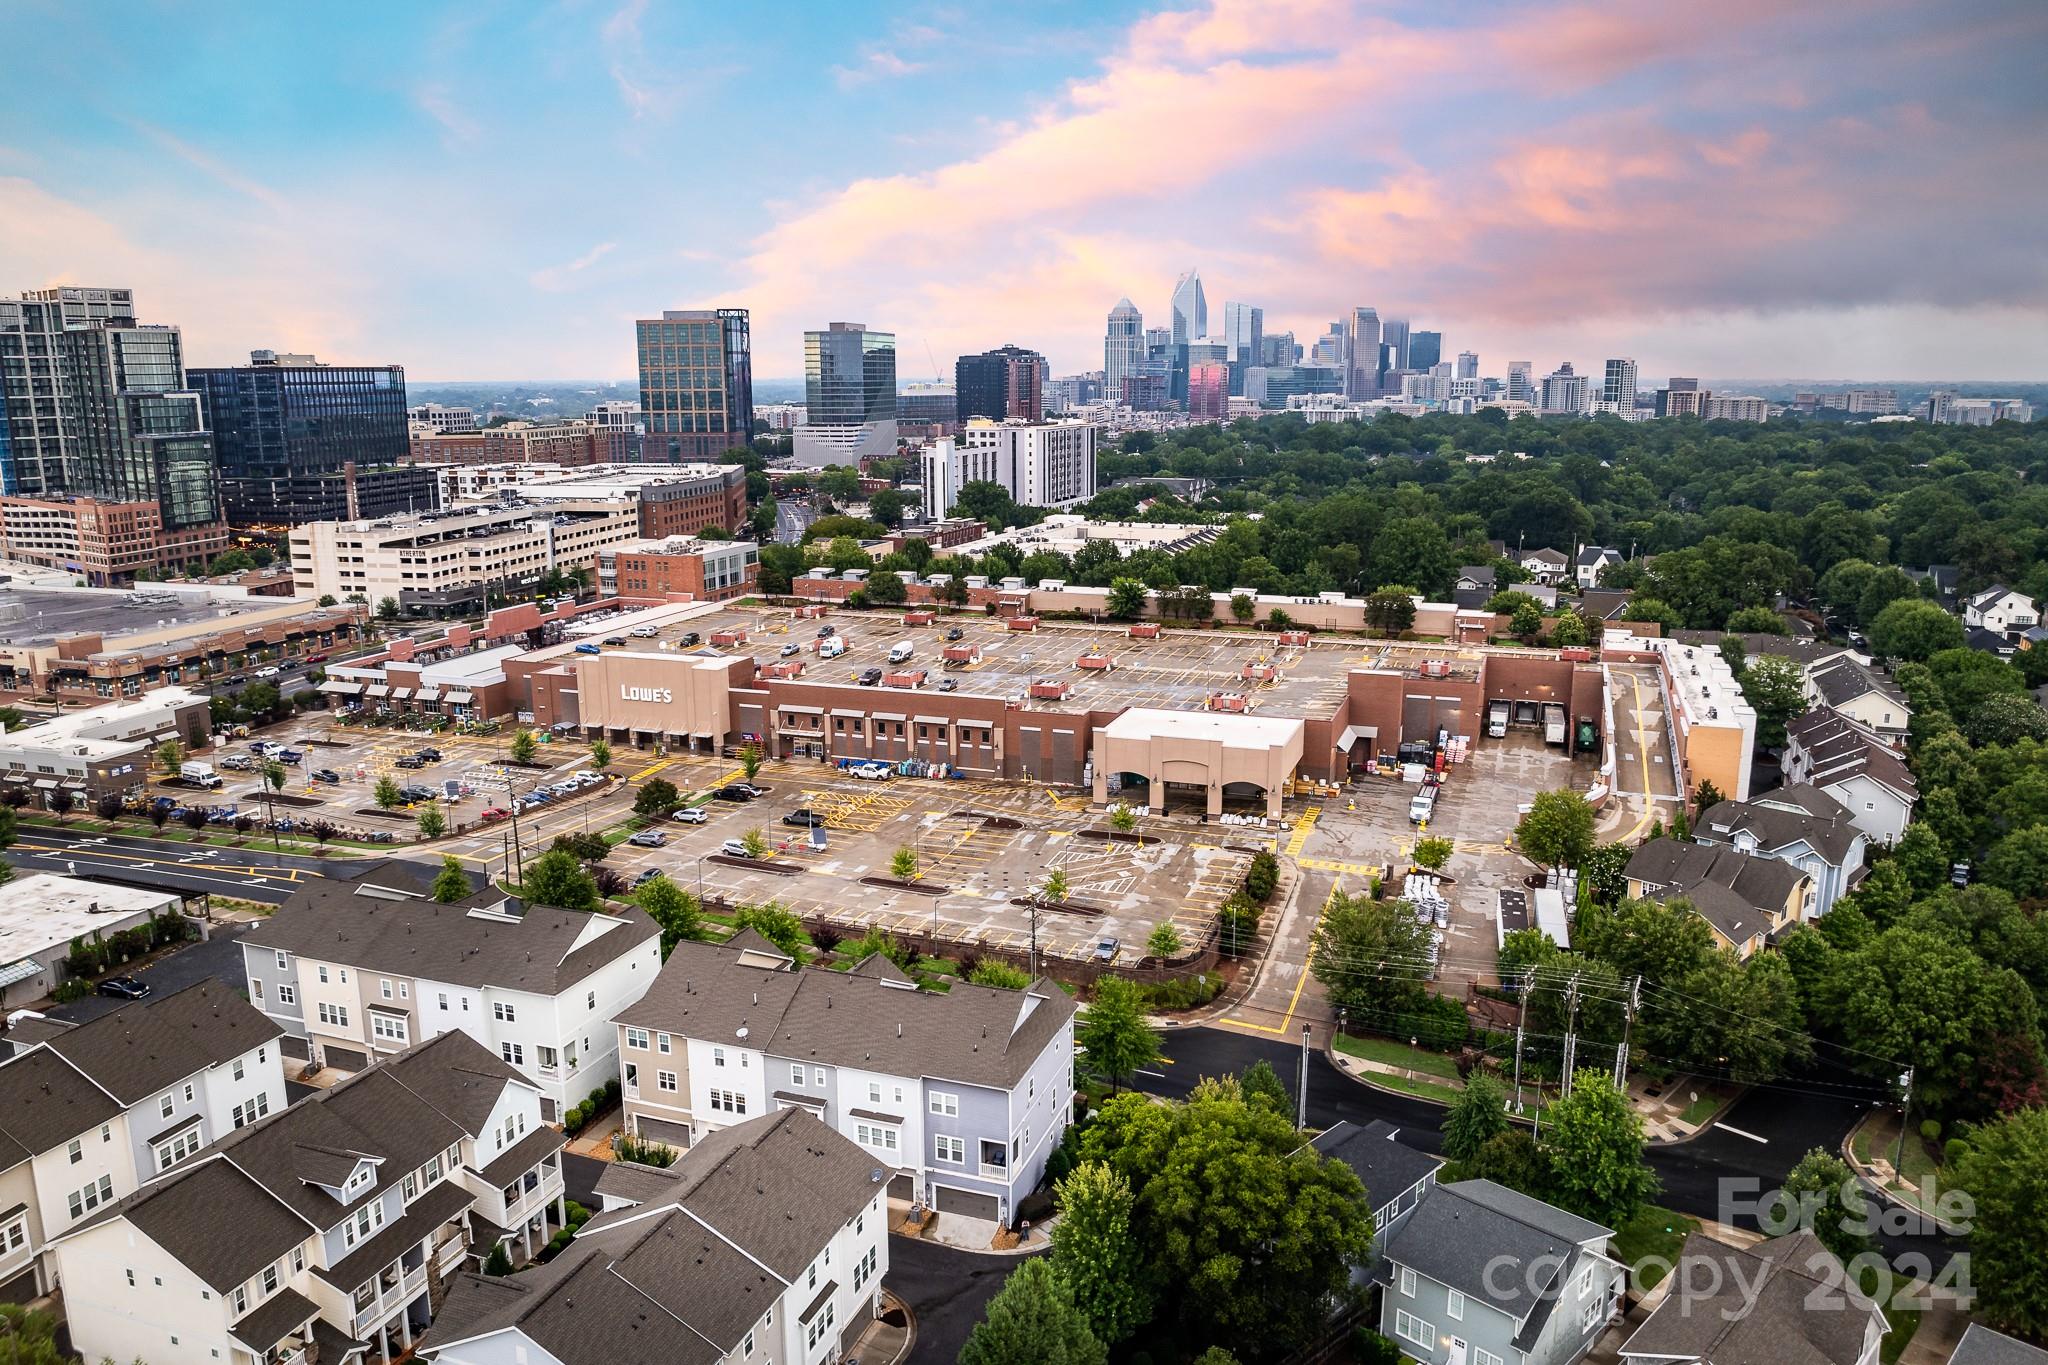
  • View DescriptionCity
  • Elementary SchoolDilworth Latta Campus/Dilworth Sedgefield Campus
  • Middle SchoolSedgefield
  • High SchoolMyers Park

Exterior

  • STORIES3
  • Garage Space2.0
  • water SourceCity
  • utilitiesElectricity Connected, Gas
  • roofShingle
  • parkingDriveway, Attached Garage, Garage Door Opener, Garage Faces Rear
  • HEAT TYPEForced Air, Natural Gas
  • AIR CONDITIONINGCeiling Fan(s), Central Air
  • sewerPublic Sewer
  • SubstructureSlab
  • other exterior FeaturesIn-Ground Irrigation, Lawn Maintenance

Financial

  • Sales Price$760,000
  • HOA $265/mo
  • Zoning UR2CD

Dilworth

Charming historic bungalows and Queen Anne-style homes sit along walkable tree-lined streets.

Explore

Work With Us

Work with a team that combines Charlotte expertise with a thoughtful, hands-on approach.

Follow Us on Instagram