Leave a Message

Thank you for your message. We will be in touch with you shortly.

310 Arlington Avenue Unit: 402 & 404
SEE ALL PHOTOS
310 Arlington Avenue Unit: 402 & 404
Courtesy of McClure Group Realty LLC, Robert McClure Jr Listing Contact: [email protected] 
Sold

310 Arlington Avenue Unit: 402 & 404

310 Arlington Avenue Unit: 402 & 404, Charlotte, NC 28203

$1,700,000
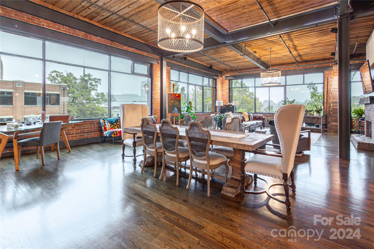
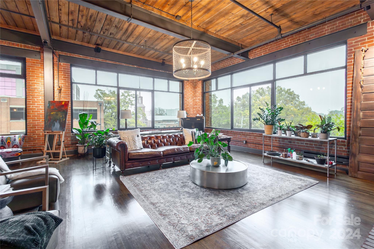
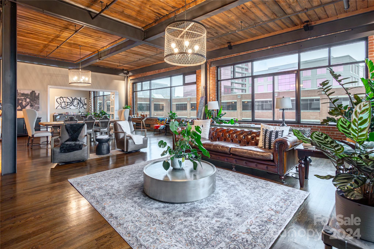
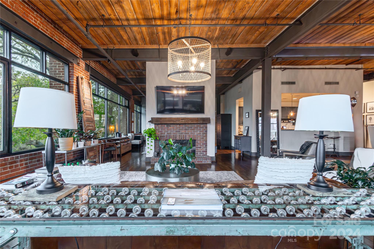
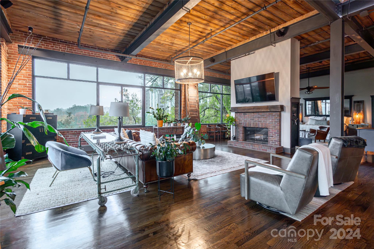
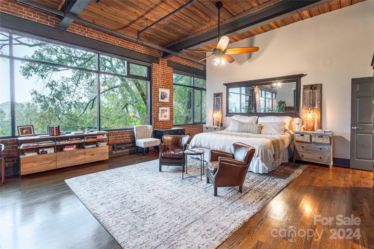
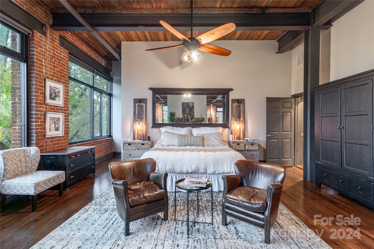
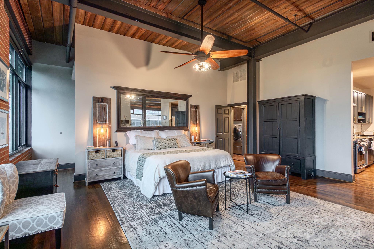
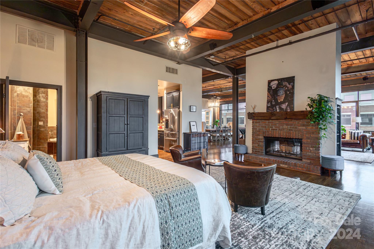
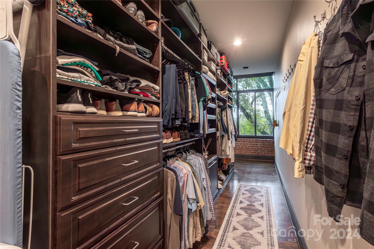
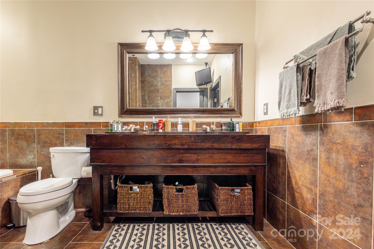
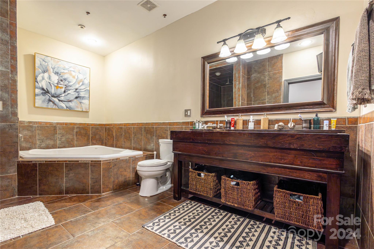
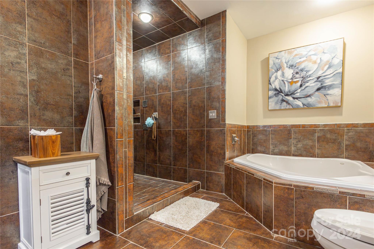
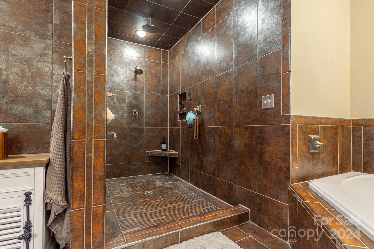
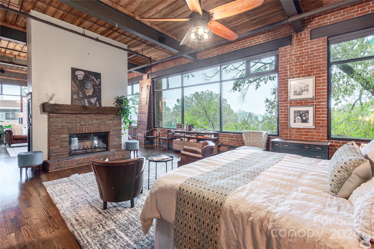
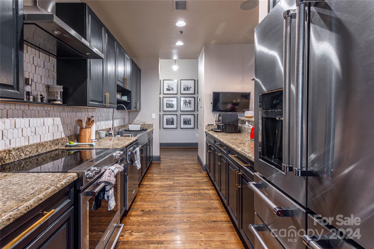
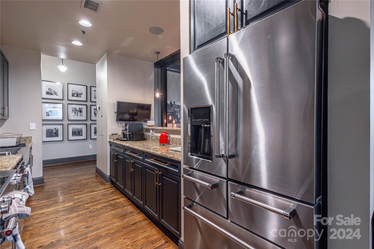
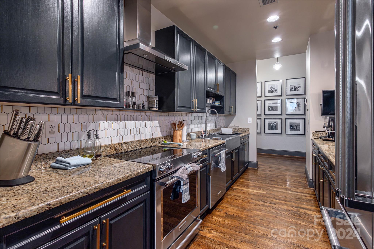
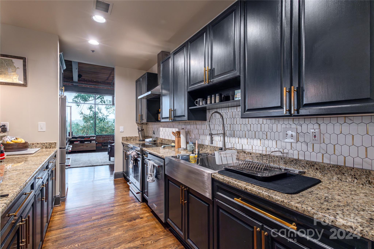
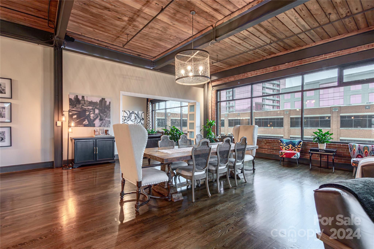
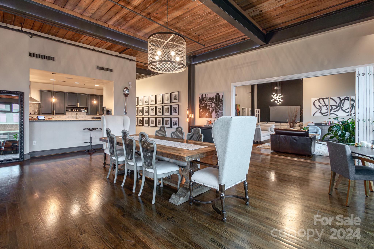
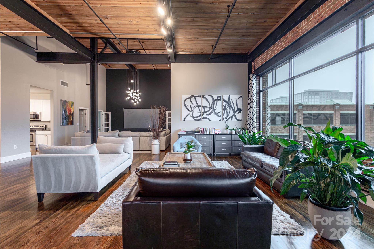
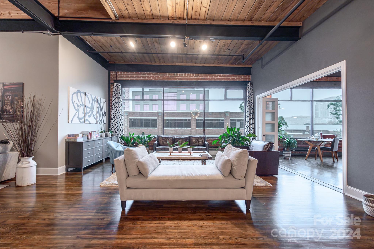
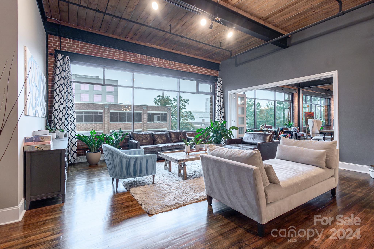
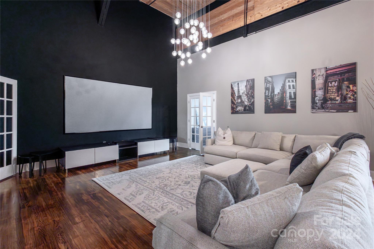
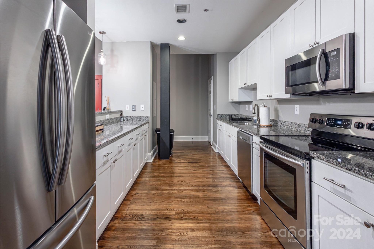
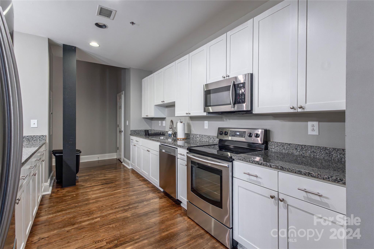
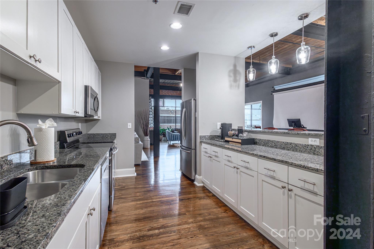
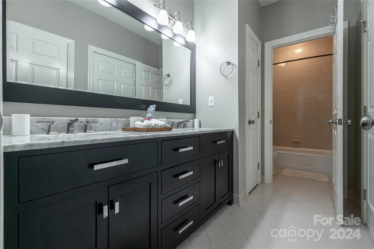
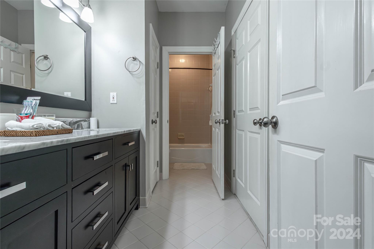
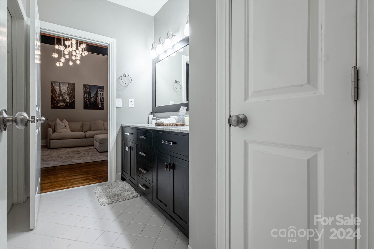
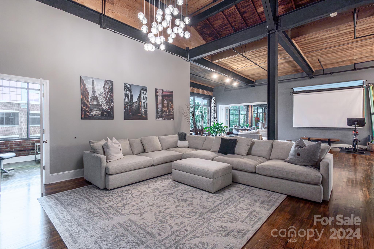
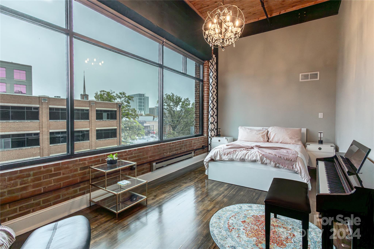
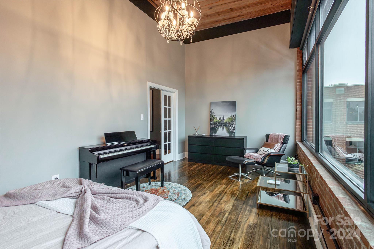
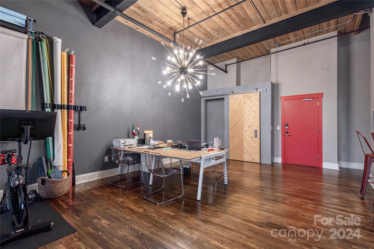
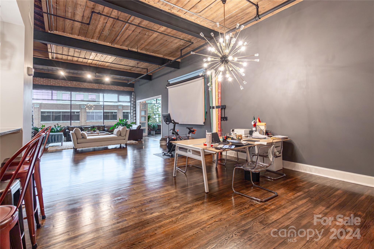
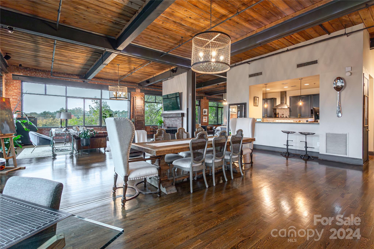
The Penthouse Prize. Experience the most unique luxury property on the market in the Southend of Charlotte, NC. The open floor plan is expansive as two massive units combine to form this 4,500 sqft space with panoramic city views. Dubbed an Artist Loft, this property boats 14' ceilings that climb to 22' over the 120" built in laser theatre. Beautiful floor to ceiling windows span the entire length of the unit and feature motorized blinds. Wood burning fireplace, smart house integration with voice-controlled lights and locks, jacuzzi style tub, 4-person shower, steel beams, 100 year old brick construction, and original hardwood floors are just a few standout features that make this space so unique. This home features 2 full kitchens, a built in safe, and surround sound pre-wire as well. Privately secure parking garage offers 2 assigned parking spaces. This building houses less than 50 residences making privacy key. You must experience The Penthouse for yourself to capture it's essence!

3
beds

3
baths

4,016 Sq.Ft. LIVING AREA

Perry Silver

Perry Silver

Features & Amenities

Interior

  • total bedrooms3
  • Total bathrooms3
  • full bathrooms2
  • half bathroom1
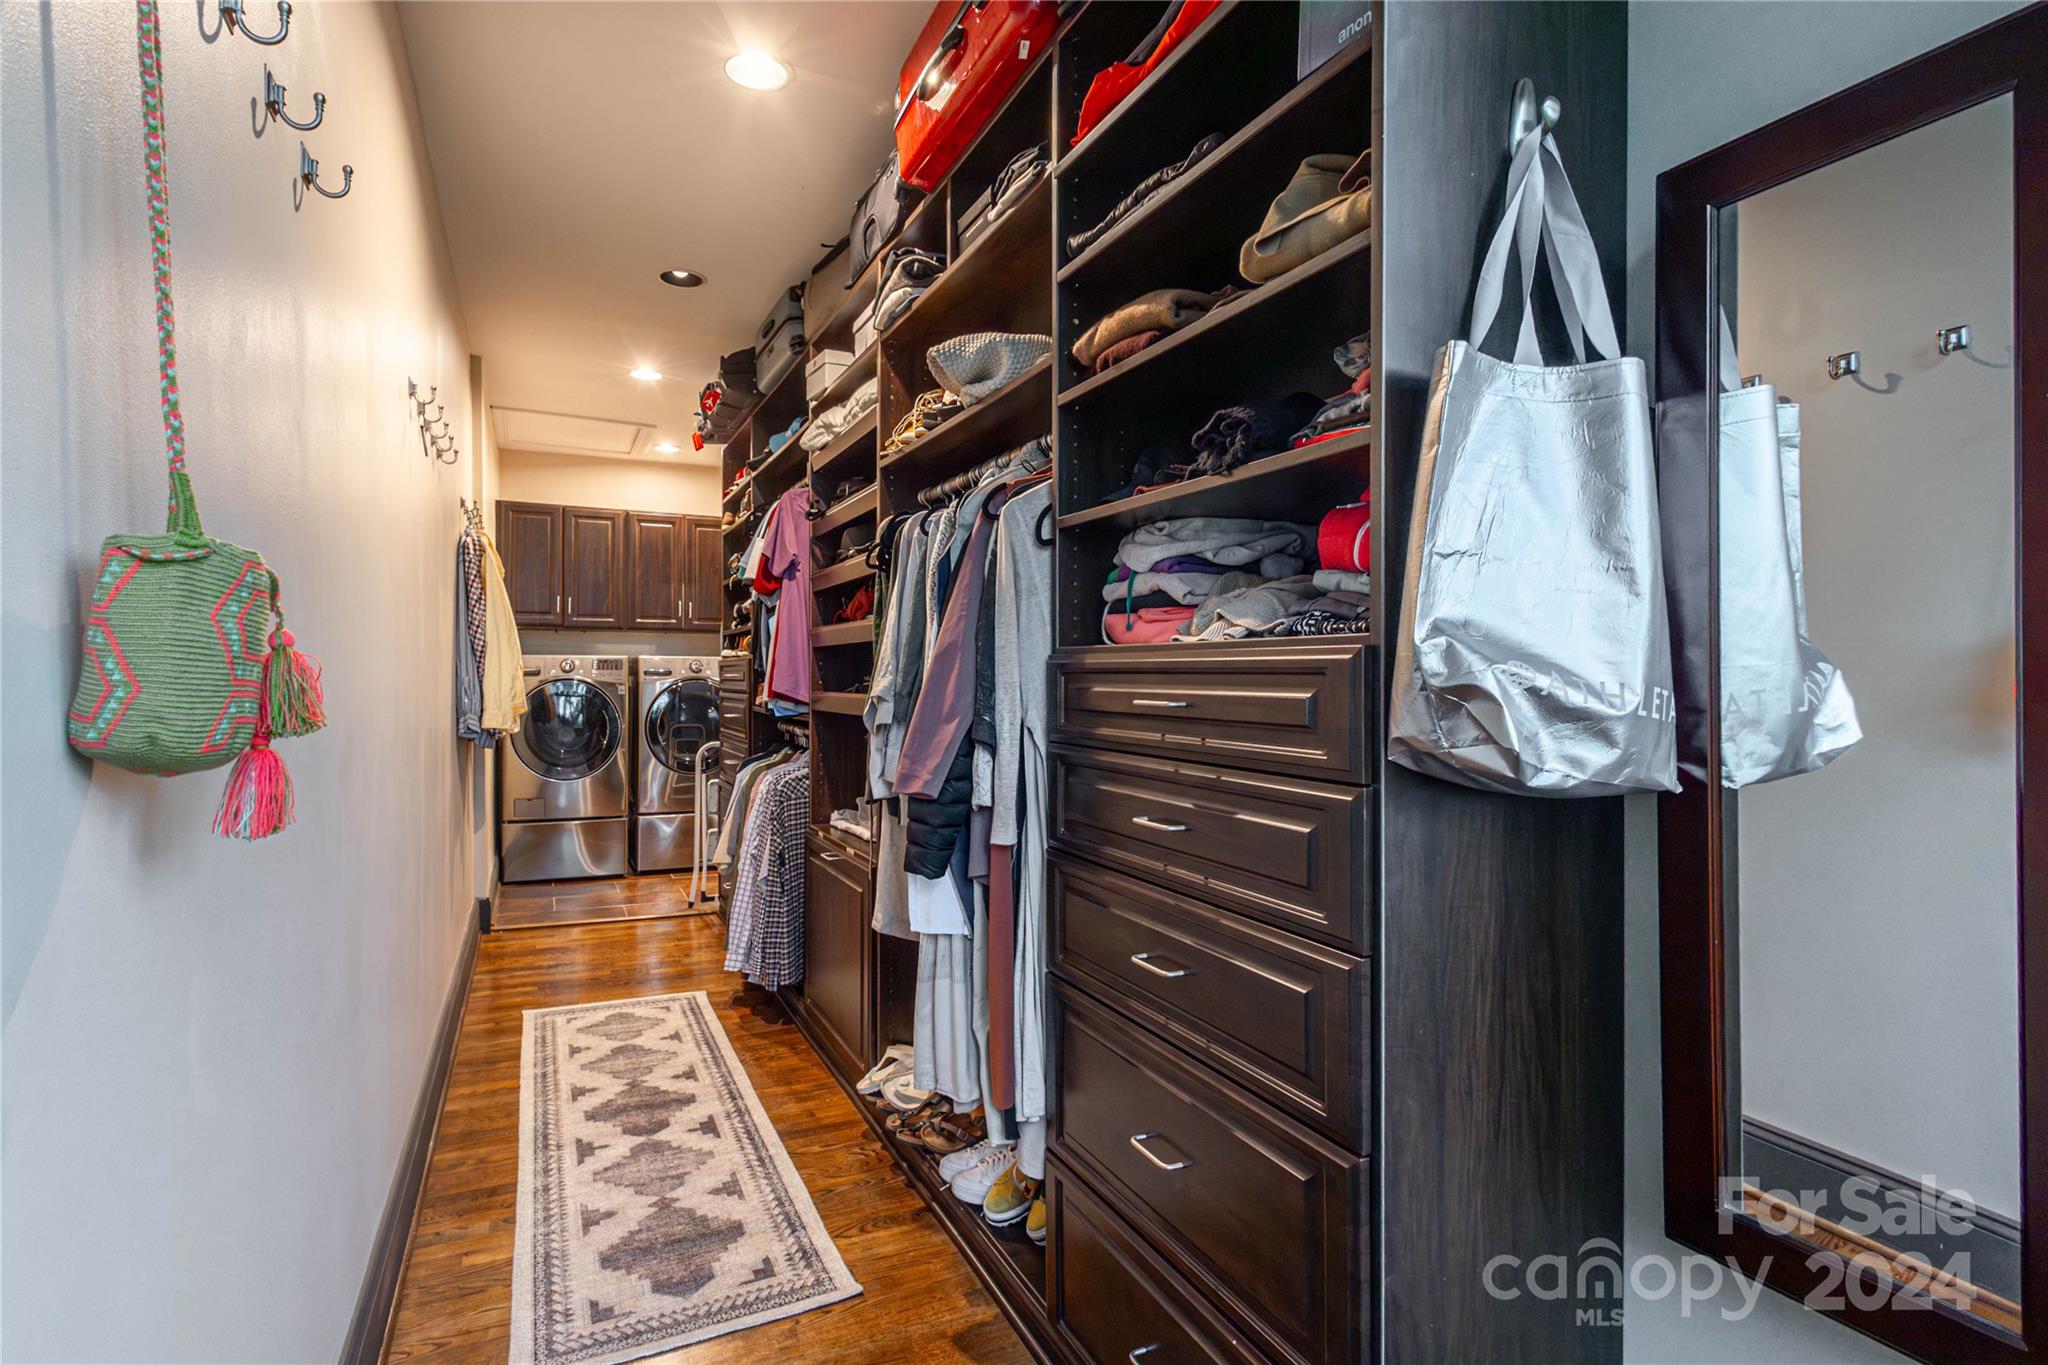
  • Laundry room Laundry Room, Main Level
  • Flooring Wood
  • Fireplace Living Room, Primary Bedroom, Wood Burning
  • APPLIANCES Convection Oven, Dishwasher, Electric Oven, Exhaust Hood, Microwave, Refrigerator, Washer/Dryer

Area & Lot

  • Status Sold
  • Date Sold April 1, 2025
  • Living Area4,016 Sq.Ft.
  • MLS® ID4198478
  • TypeCondo
  • YEAR BUILT1920
  • NeighborhoodDilworth
  • Architecture StylesOther
  • View DescriptionCity
  • Elementary SchoolUnspecified
  • Middle SchoolUnspecified
  • High SchoolUnspecified

Exterior

  • STORIES4
  • Garage Space2.0
  • water SourceCity
  • roofFlat, Rubber
  • lot featuresCorner Lot, End Unit
  • parkingParking Garage
  • HEAT TYPECentral
  • AIR CONDITIONINGCentral Air
  • sewerPublic Sewer
  • SubstructureNone
  • security FeaturesSecurity Service
  • other exterior FeaturesElevator, Storage

Financial

  • Sales Price$1,700,000
  • HOA $750/mo

Dilworth

Charming historic bungalows and Queen Anne-style homes sit along walkable tree-lined streets.

Explore

Work With Us

Work with a team that combines Charlotte expertise with a thoughtful, hands-on approach.

Follow Us on Instagram