Leave a Message

Thank you for your message. We will be in touch with you shortly.

623 N Oak Drive
623 N Oak Drive
623 N Oak Drive
623 N Oak Drive
623 N Oak Drive
623 N Oak Drive
623 N Oak Drive
623 N Oak Drive
623 N Oak Drive
623 N Oak Drive
623 N Oak Drive
623 N Oak Drive
623 N Oak Drive
623 N Oak Drive
623 N Oak Drive
623 N Oak Drive
623 N Oak Drive
623 N Oak Drive
623 N Oak Drive
623 N Oak Drive
623 N Oak Drive
623 N Oak Drive
623 N Oak Drive
623 N Oak Drive
623 N Oak Drive
623 N Oak Drive
623 N Oak Drive
623 N Oak Drive
623 N Oak Drive
623 N Oak Drive
623 N Oak Drive
623 N Oak Drive
623 N Oak Drive
623 N Oak Drive
623 N Oak Drive
623 N Oak Drive
623 N Oak Drive
623 N Oak Drive
623 N Oak Drive
623 N Oak Drive
623 N Oak Drive
623 N Oak Drive
623 N Oak Drive
623 N Oak Drive
623 N Oak Drive
623 N Oak Drive
623 N Oak Drive
623 N Oak Drive
SEE ALL PHOTOS
623 N Oak Drive
623 N Oak Drive
623 N Oak Drive
623 N Oak Drive
623 N Oak Drive
623 N Oak Drive
623 N Oak Drive
623 N Oak Drive
623 N Oak Drive
623 N Oak Drive
623 N Oak Drive
623 N Oak Drive
623 N Oak Drive
623 N Oak Drive
623 N Oak Drive
623 N Oak Drive
623 N Oak Drive
623 N Oak Drive
623 N Oak Drive
623 N Oak Drive
623 N Oak Drive
623 N Oak Drive
623 N Oak Drive
623 N Oak Drive
623 N Oak Drive
623 N Oak Drive
623 N Oak Drive
623 N Oak Drive
623 N Oak Drive
623 N Oak Drive
623 N Oak Drive
623 N Oak Drive
623 N Oak Drive
623 N Oak Drive
623 N Oak Drive
623 N Oak Drive
623 N Oak Drive
623 N Oak Drive
623 N Oak Drive
623 N Oak Drive
623 N Oak Drive
623 N Oak Drive
623 N Oak Drive
623 N Oak Drive
623 N Oak Drive
623 N Oak Drive
623 N Oak Drive
623 N Oak Drive
Courtesy of Dickens Mitchener & Associates Inc, Jenny Eastman Listing Contact: [email protected] 
Sold

623 N Oak Drive

623 N Oak Drive, Huntersville, NC 28078

$1,150,000
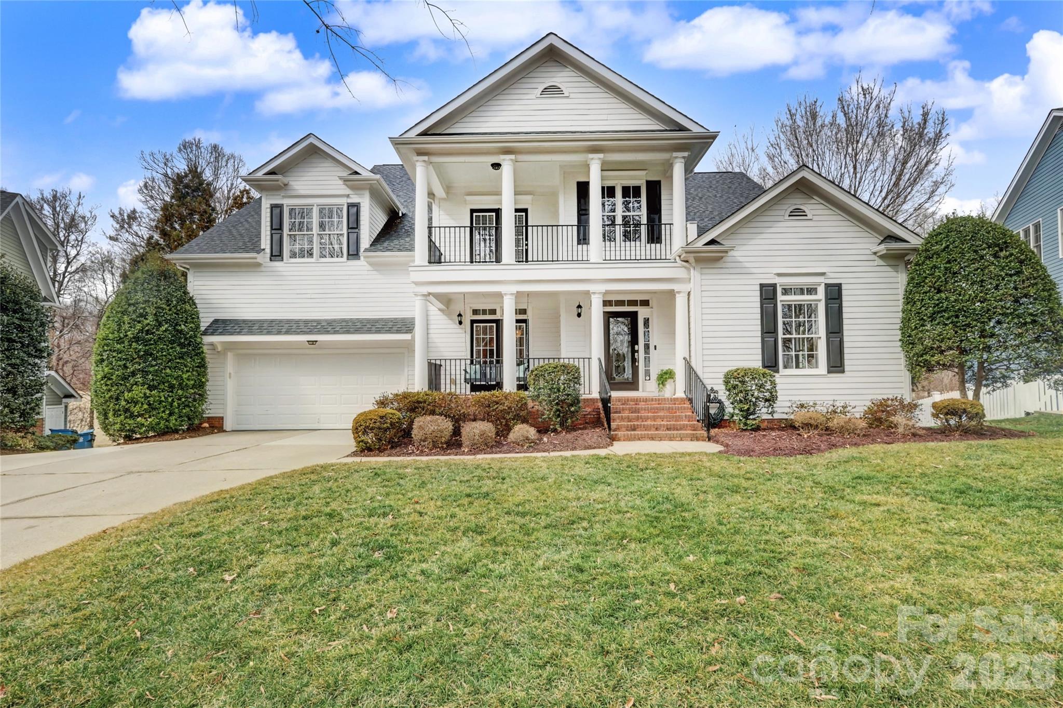
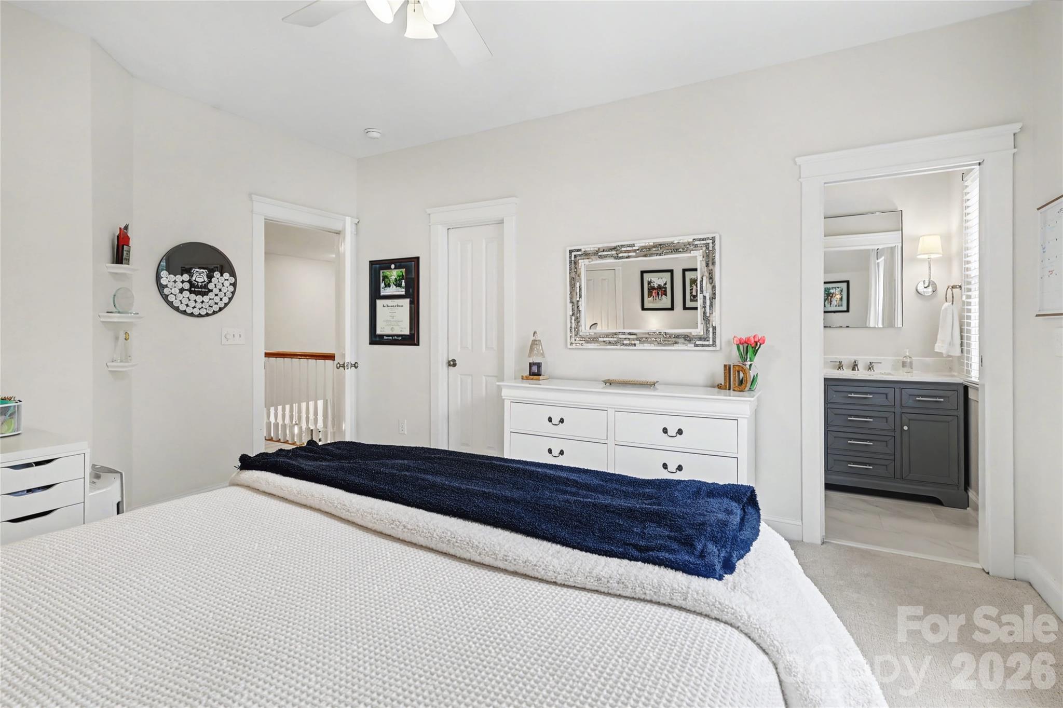
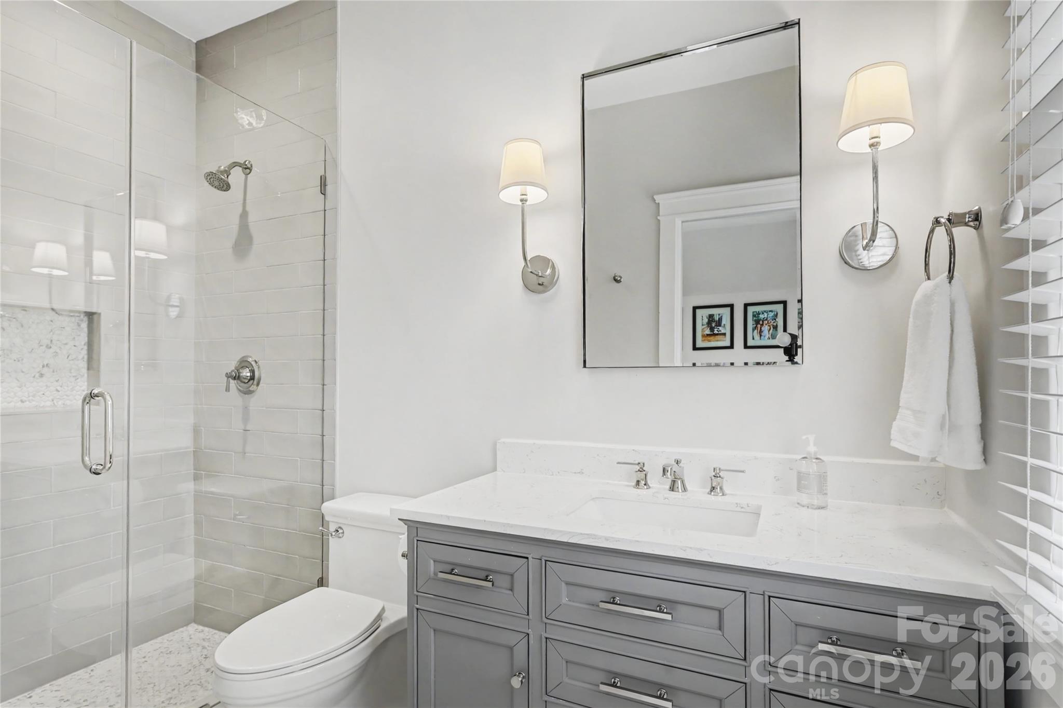
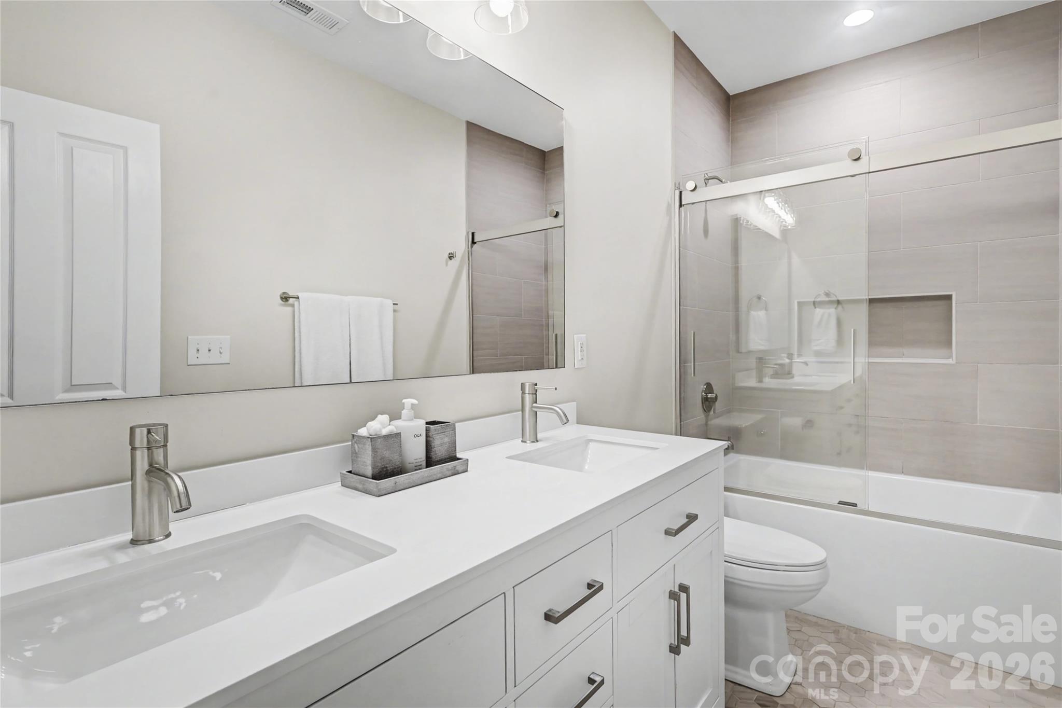
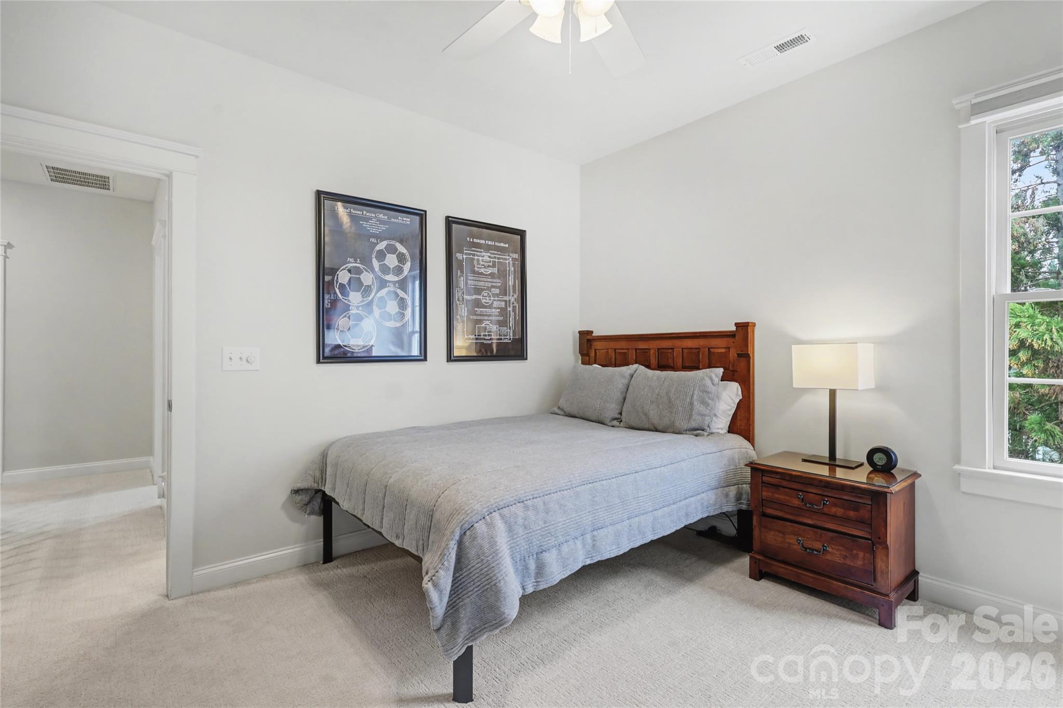
Stunning 2-story home with finished walk-out basement, perfectly positioned on the 10th hole in the highly sought-after Skybrook neighborhood. Offering 5,507 square feet, 6 bedrooms, 4 full baths, and 1 half bath, this home delivers exceptional space, functionality, and sweeping golf course views.

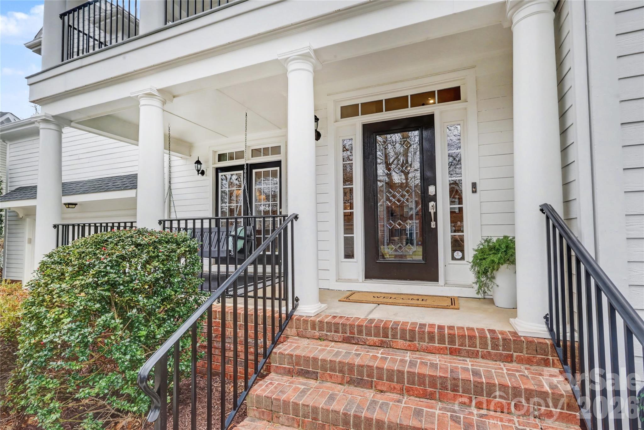
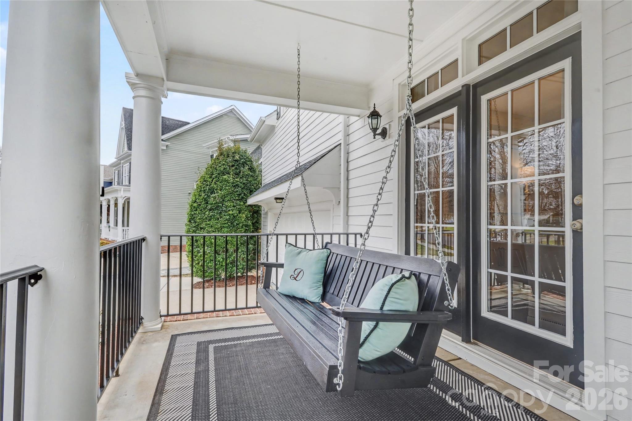

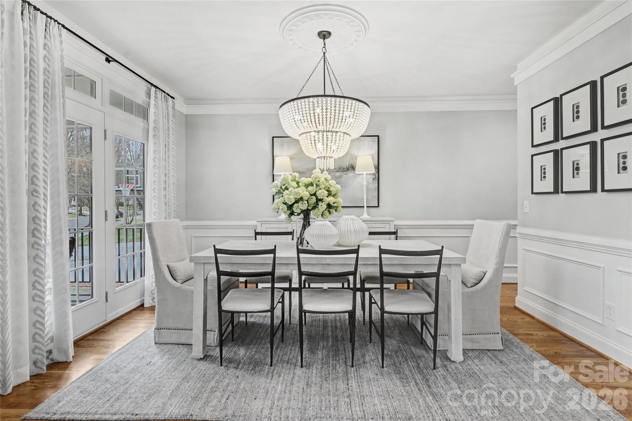
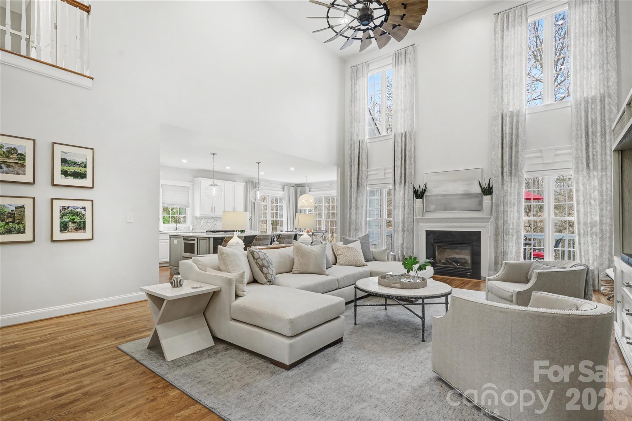
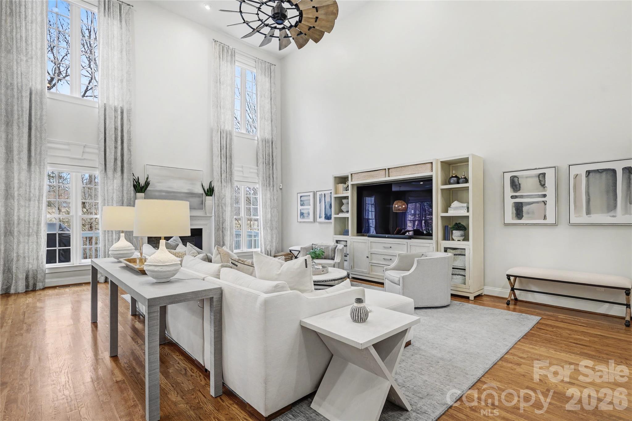
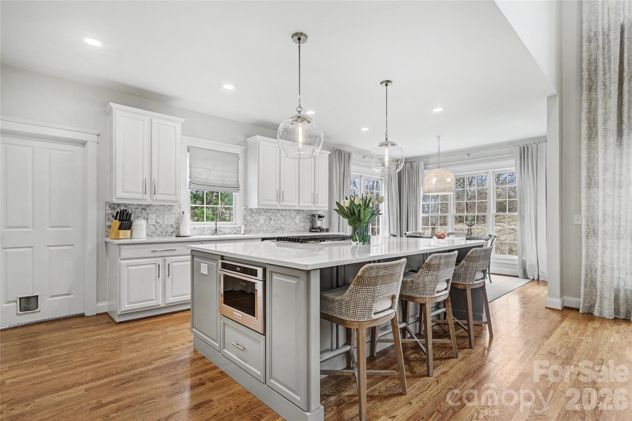
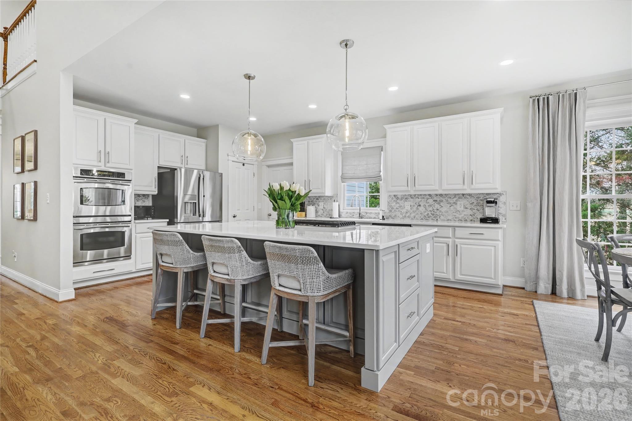
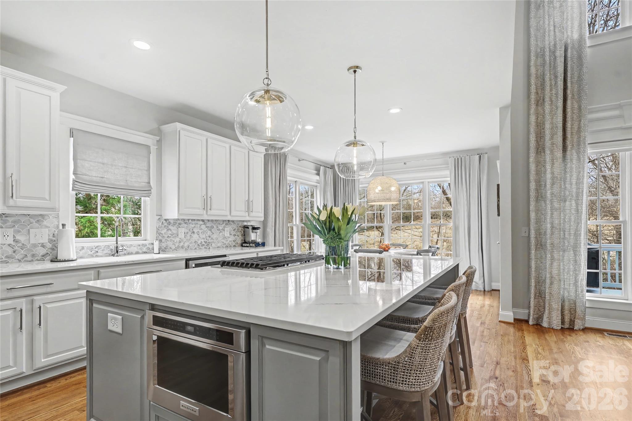
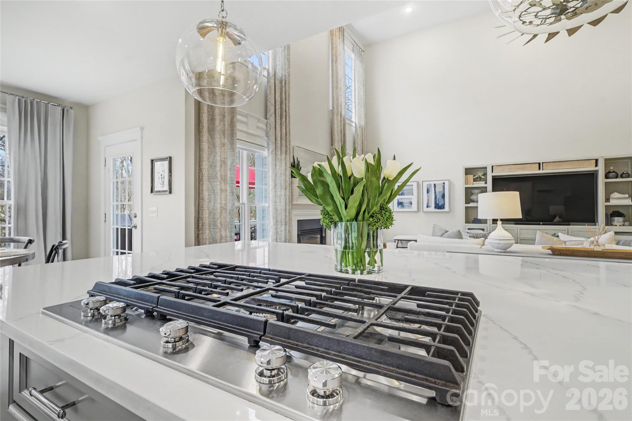
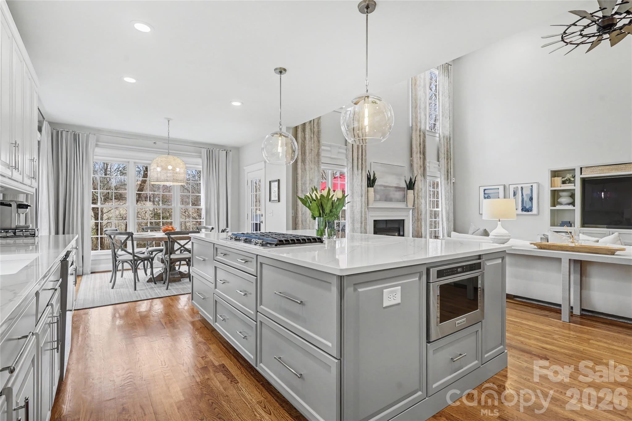
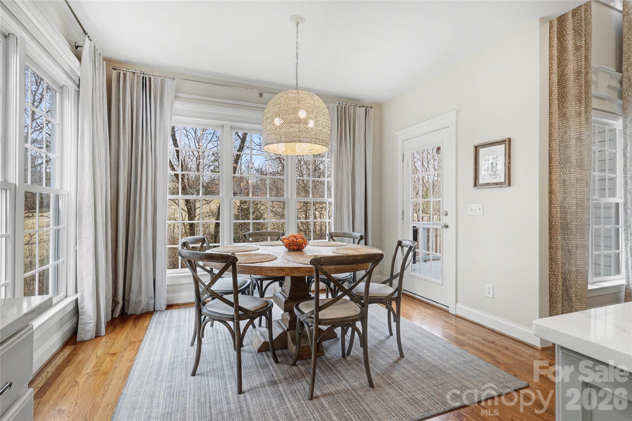
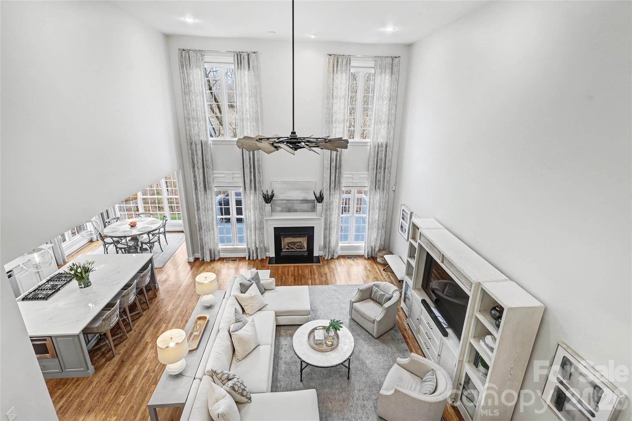
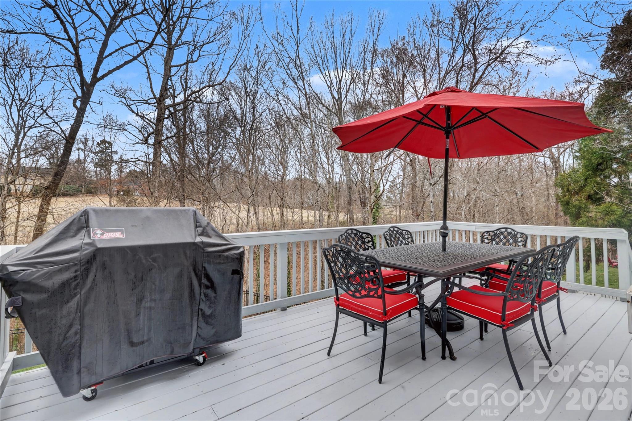
A welcoming front porch and impressive entry set the tone. The formal dining room is ideal for hosting gatherings, while the dramatic two-story great room with fireplace flows seamlessly into the beautifully renovated kitchen. Designed for both everyday living and entertaining, the kitchen features a large center island, quartz countertops, gas range, abundant prep space, and a sun-filled breakfast area. Step onto the rear deck overlooking the 10th fairway--perfect for morning coffee or evening entertaining.

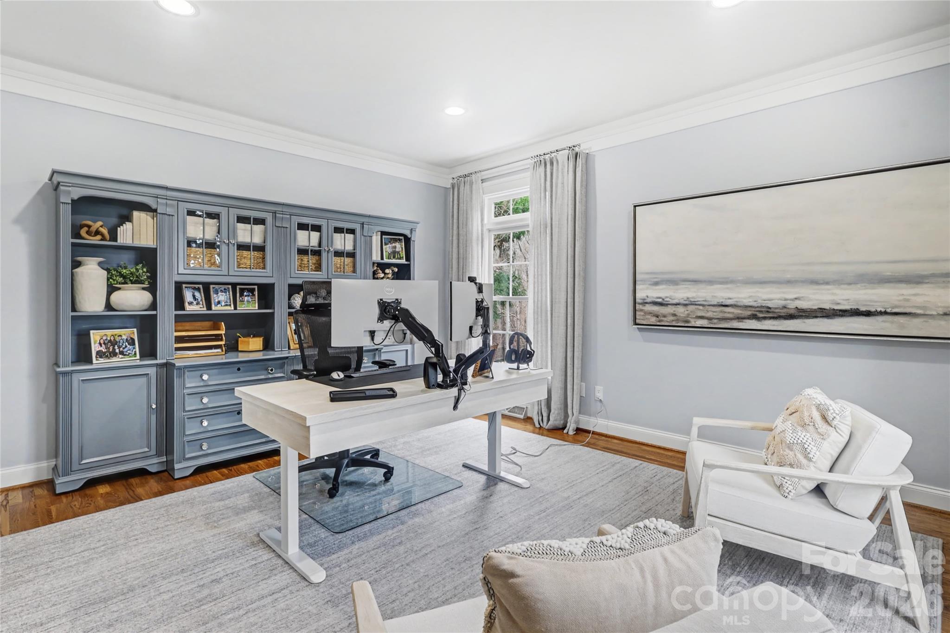
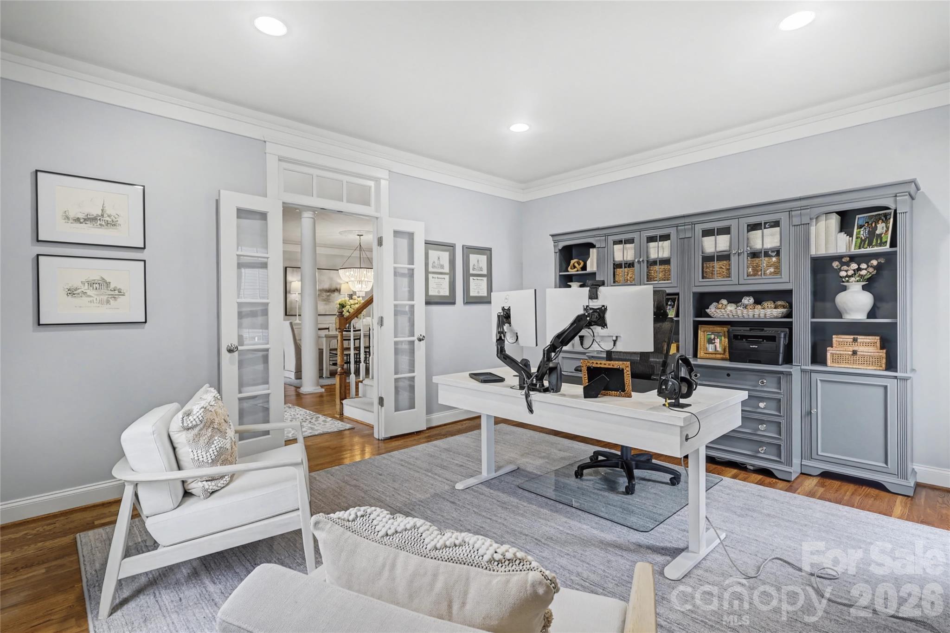
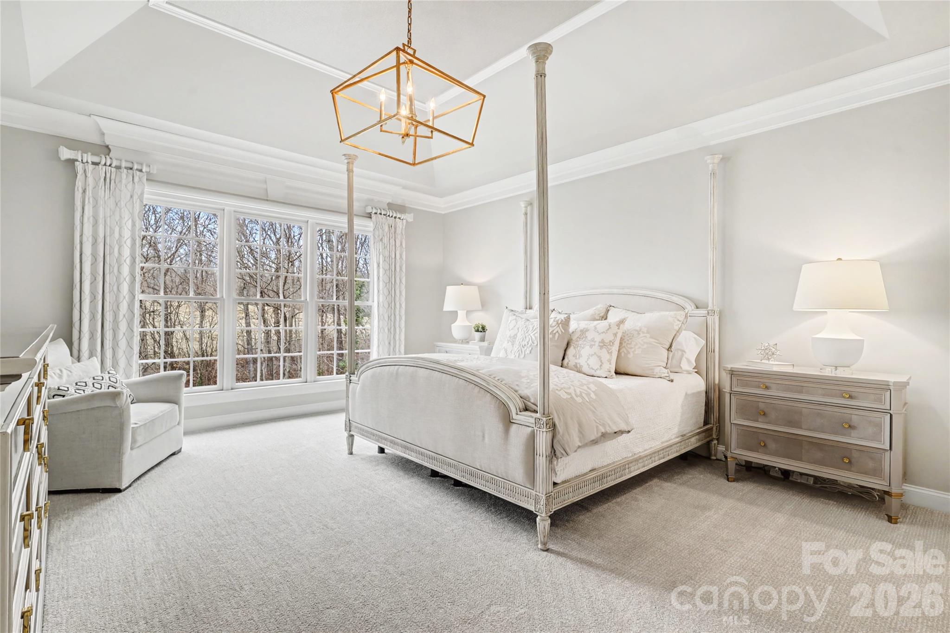
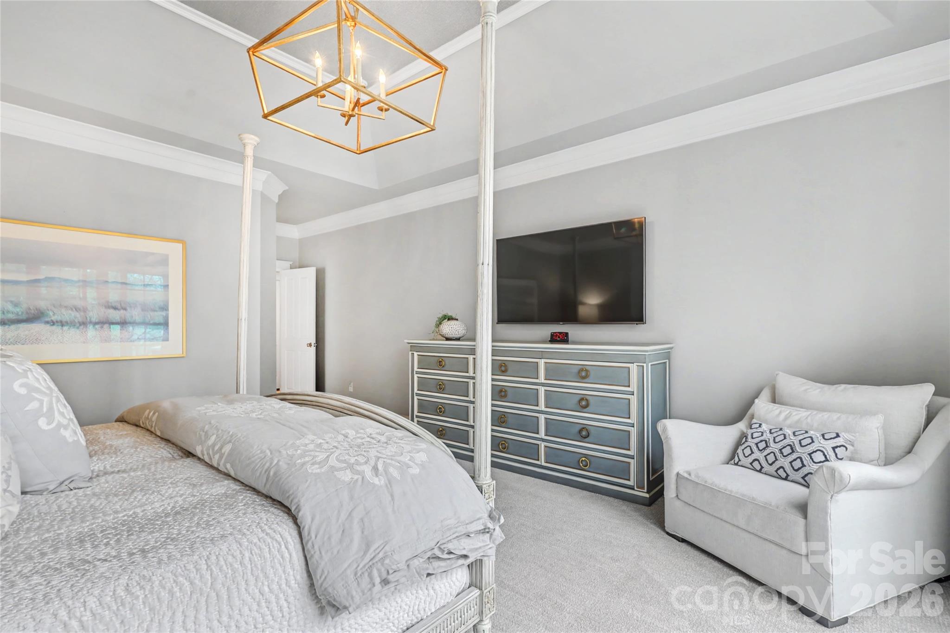
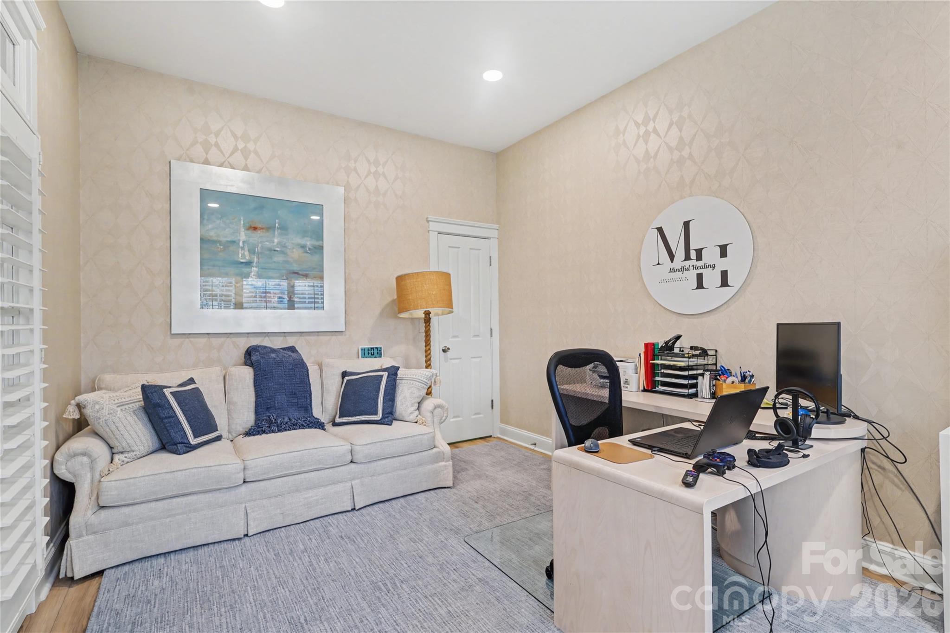
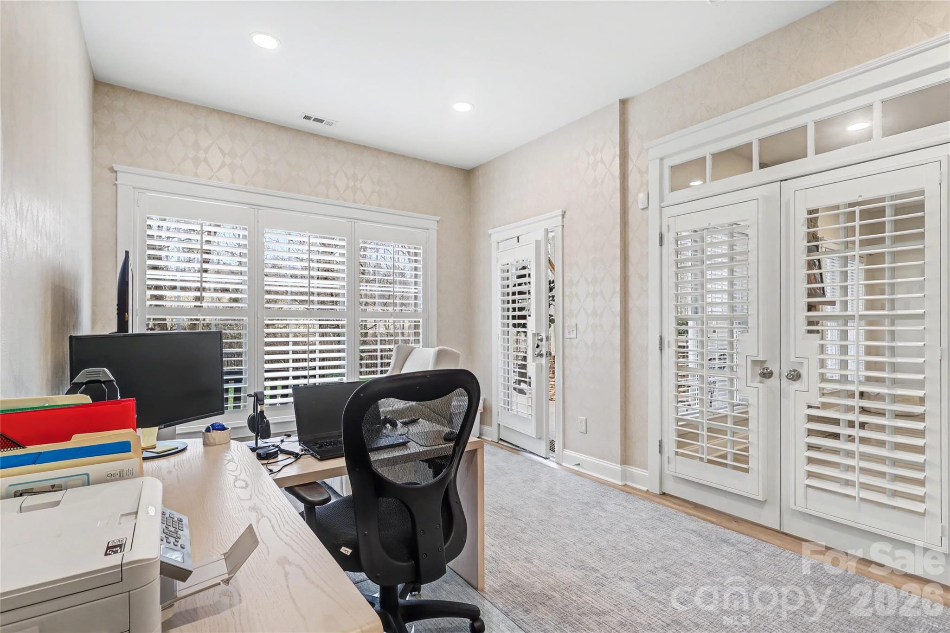
The main-level primary suite offers privacy and convenience, creating a true retreat. A dedicated office at the front of the home provides quiet workspace, while a second private office in the basement (technically a bedroom) offers flexibility for remote work or guests.

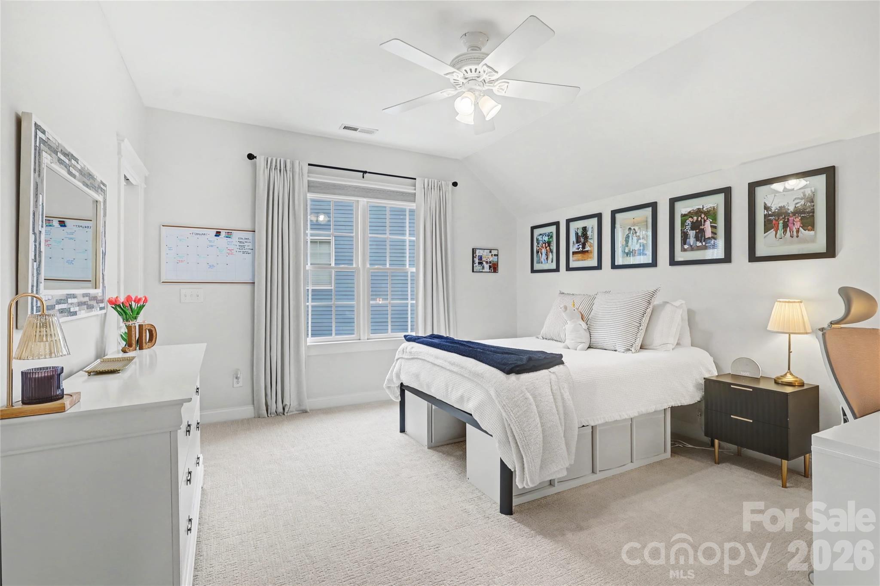
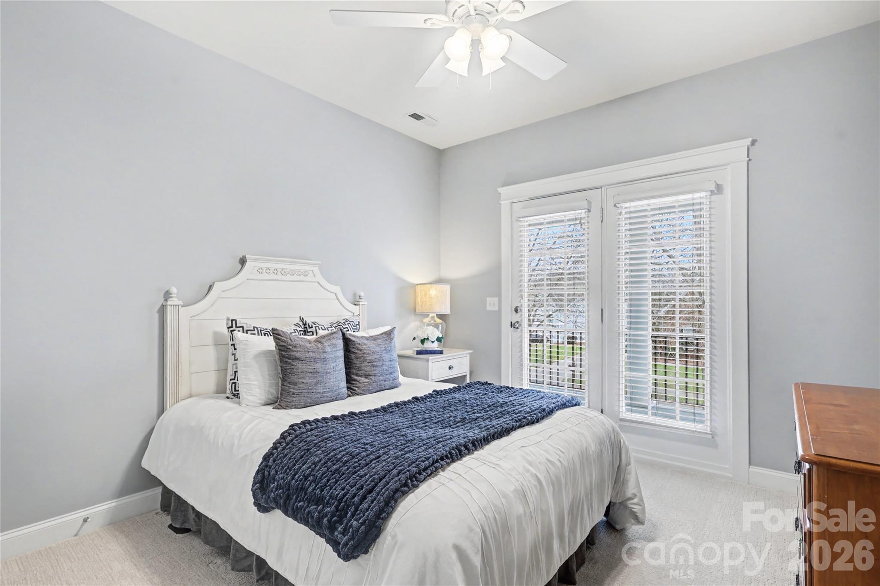
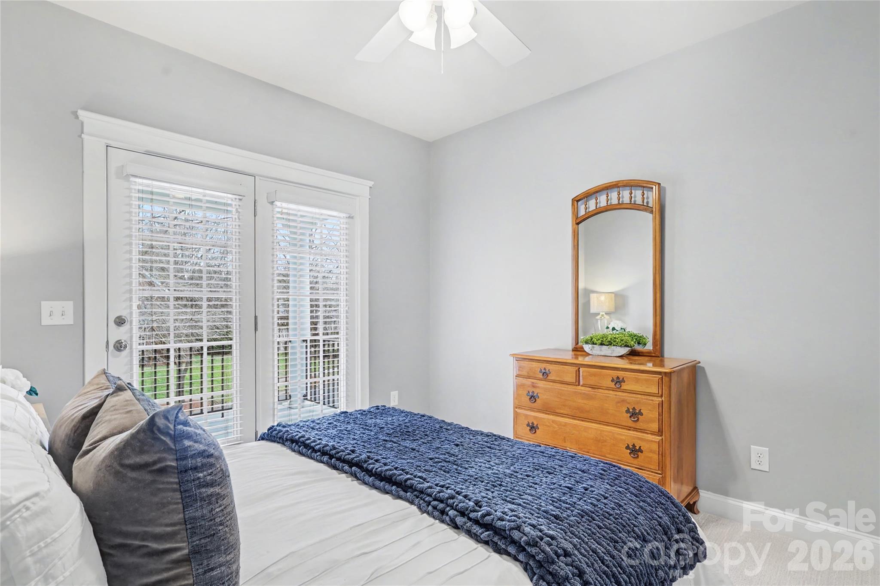
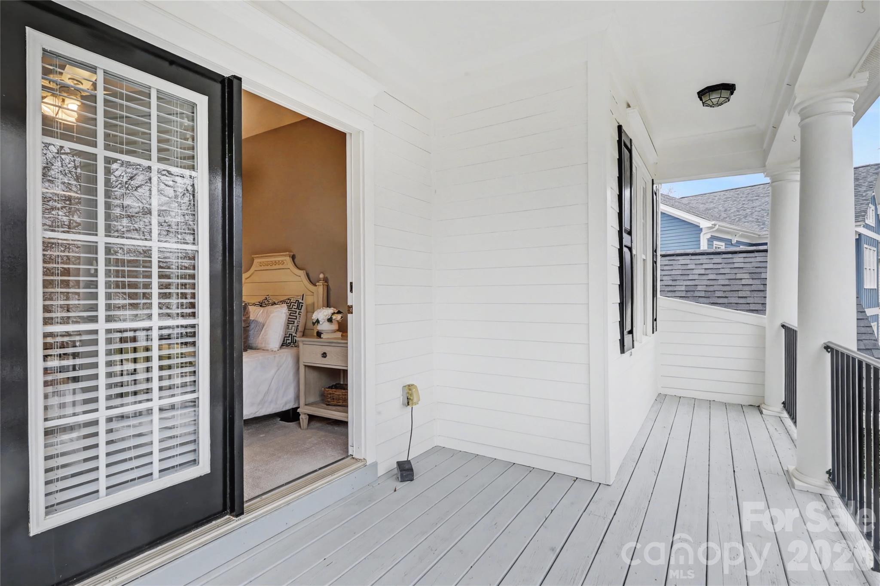
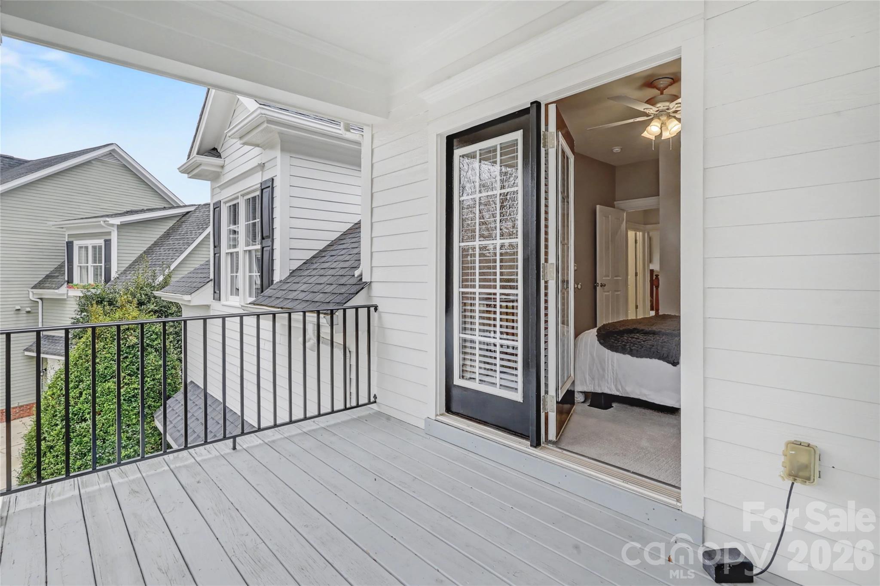
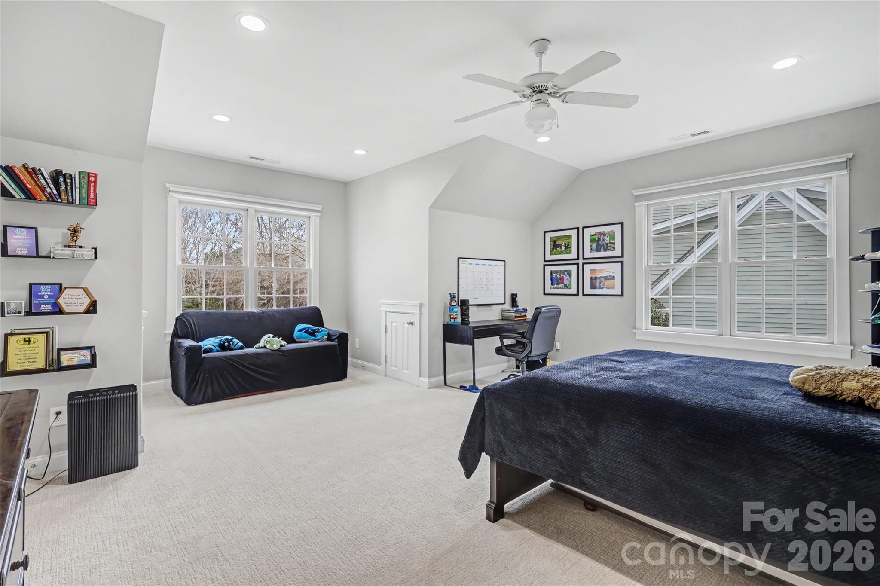
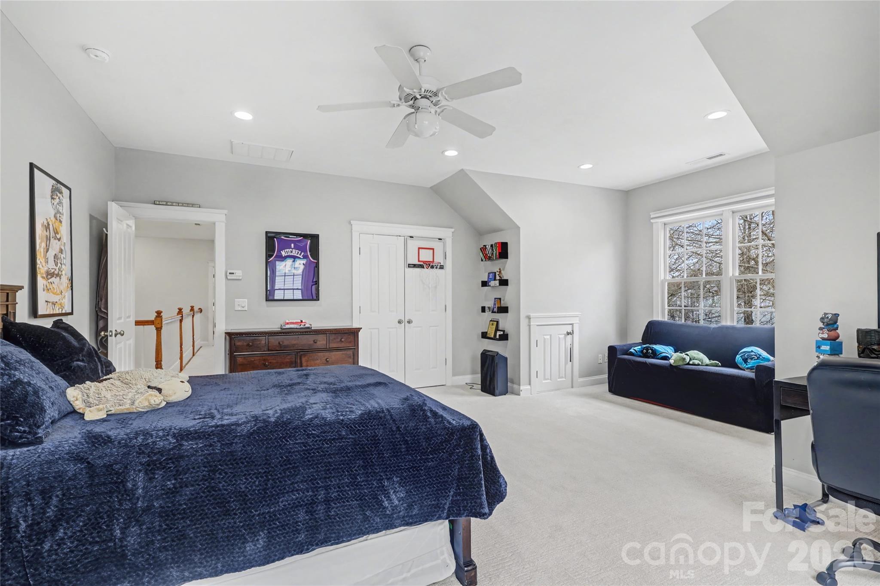
Upstairs, spacious secondary bedrooms include a cozy guest room with private access to a charming second-level porch.

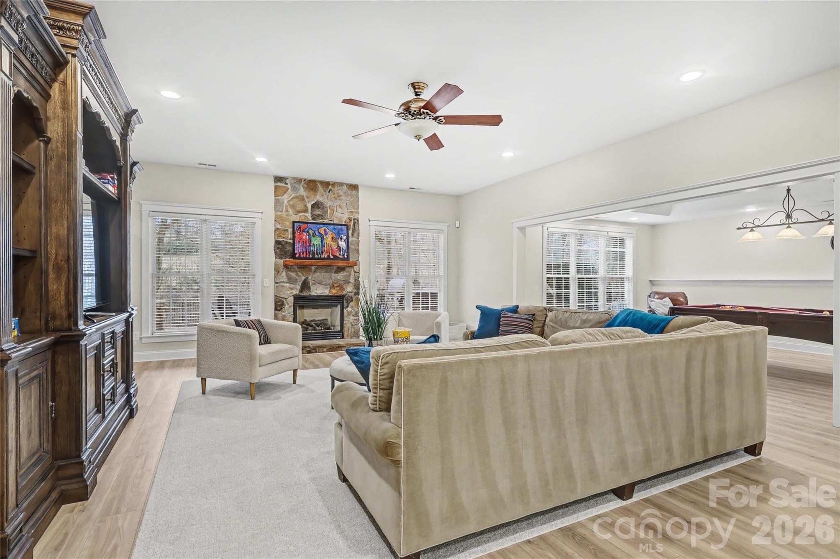
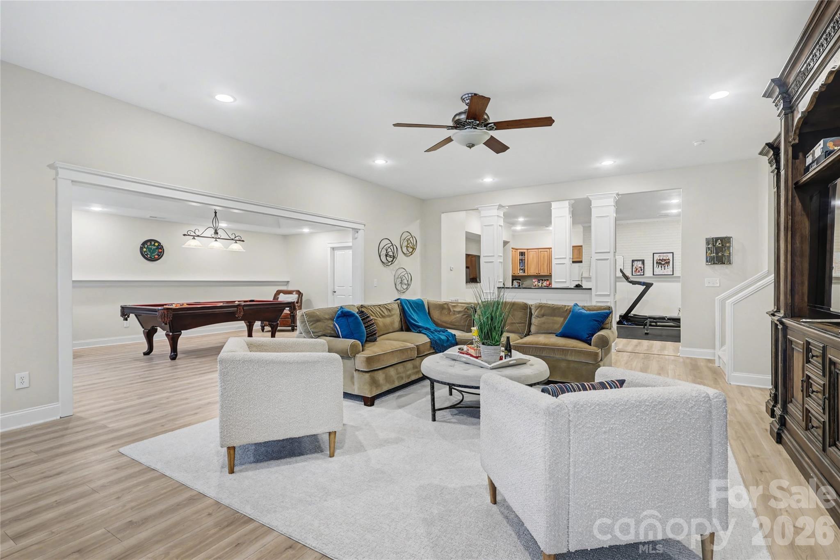
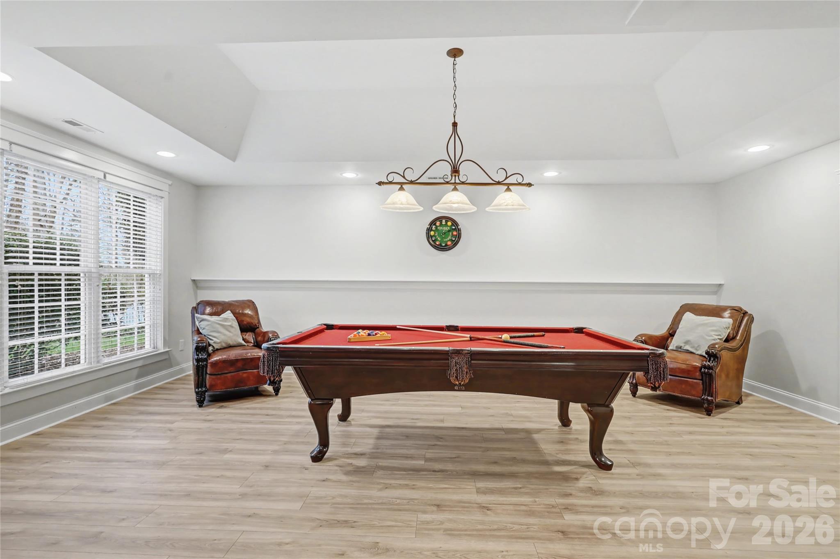
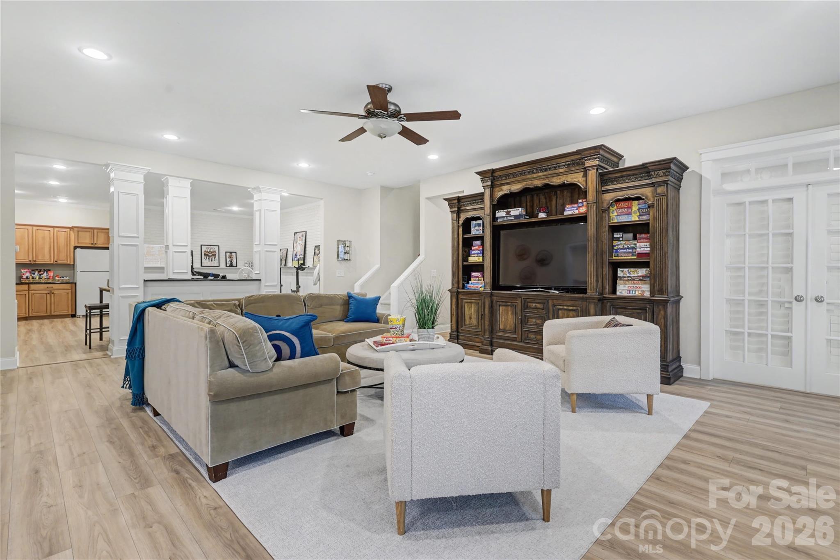
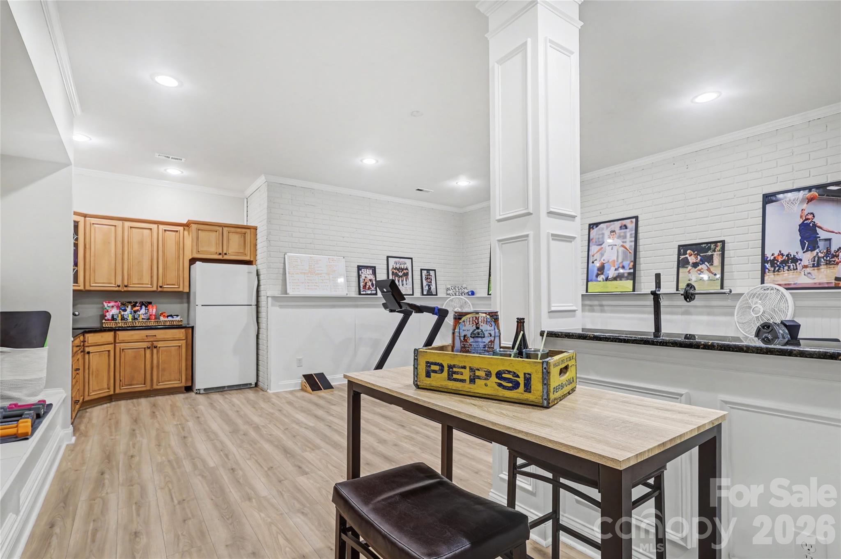
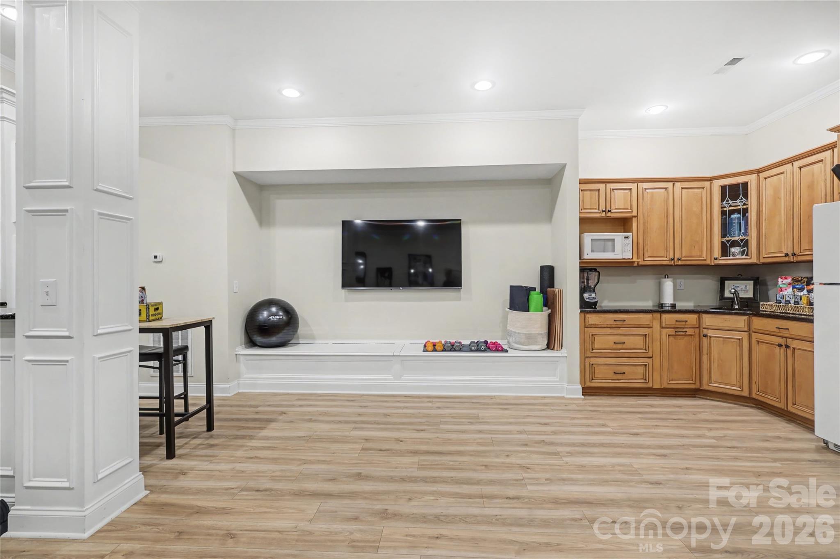
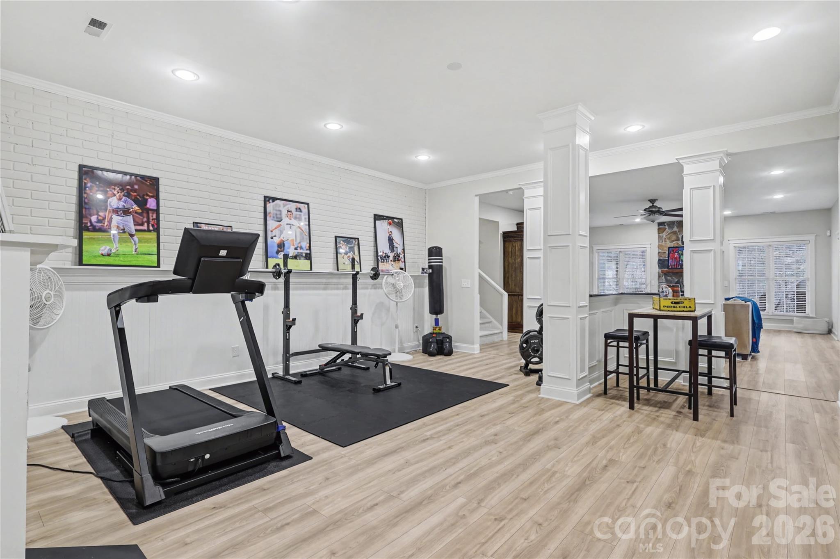
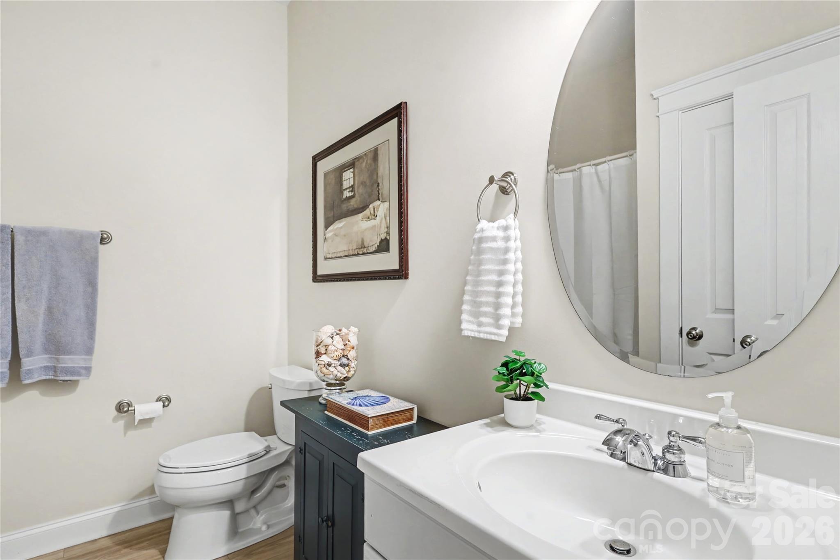
The finished walk-out basement significantly expands the living space and features all-new luxury vinyl plank flooring, a large flex area currently used as an exercise room, family room for movies and gaming, billiards room, efficiency kitchen, full bath, second fireplace, and generous walk-in storage.

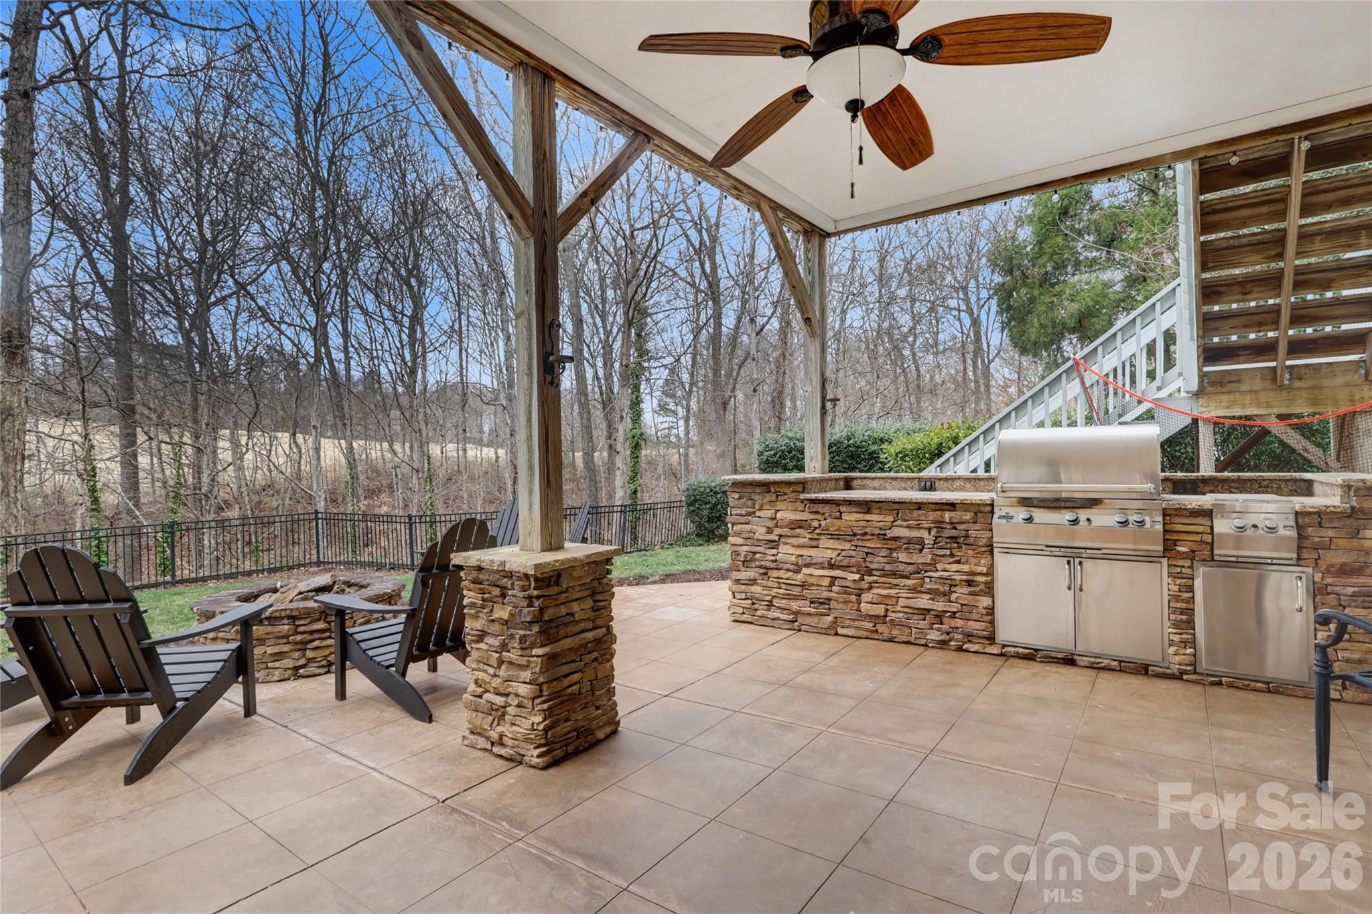
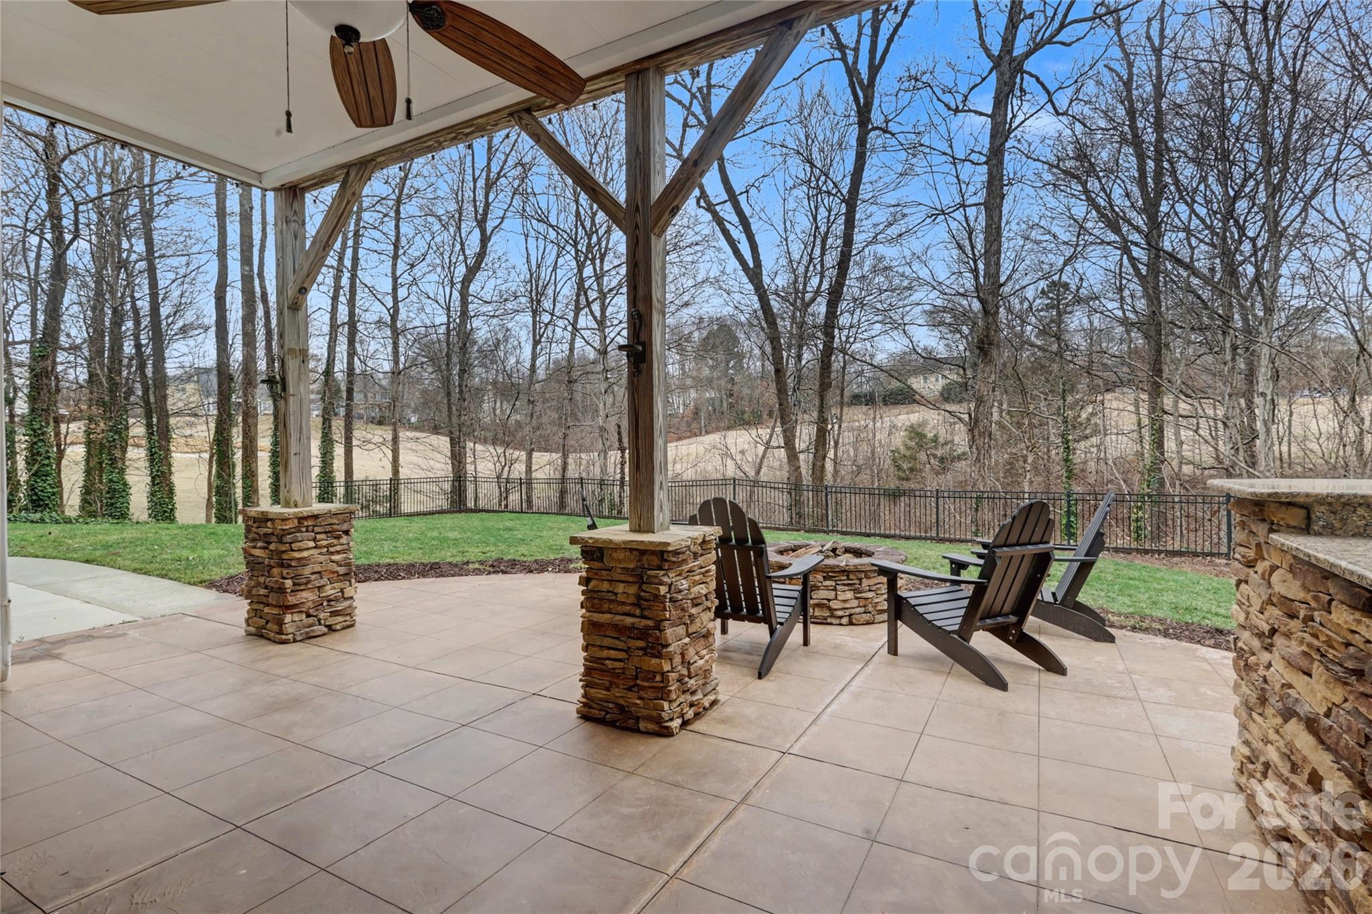
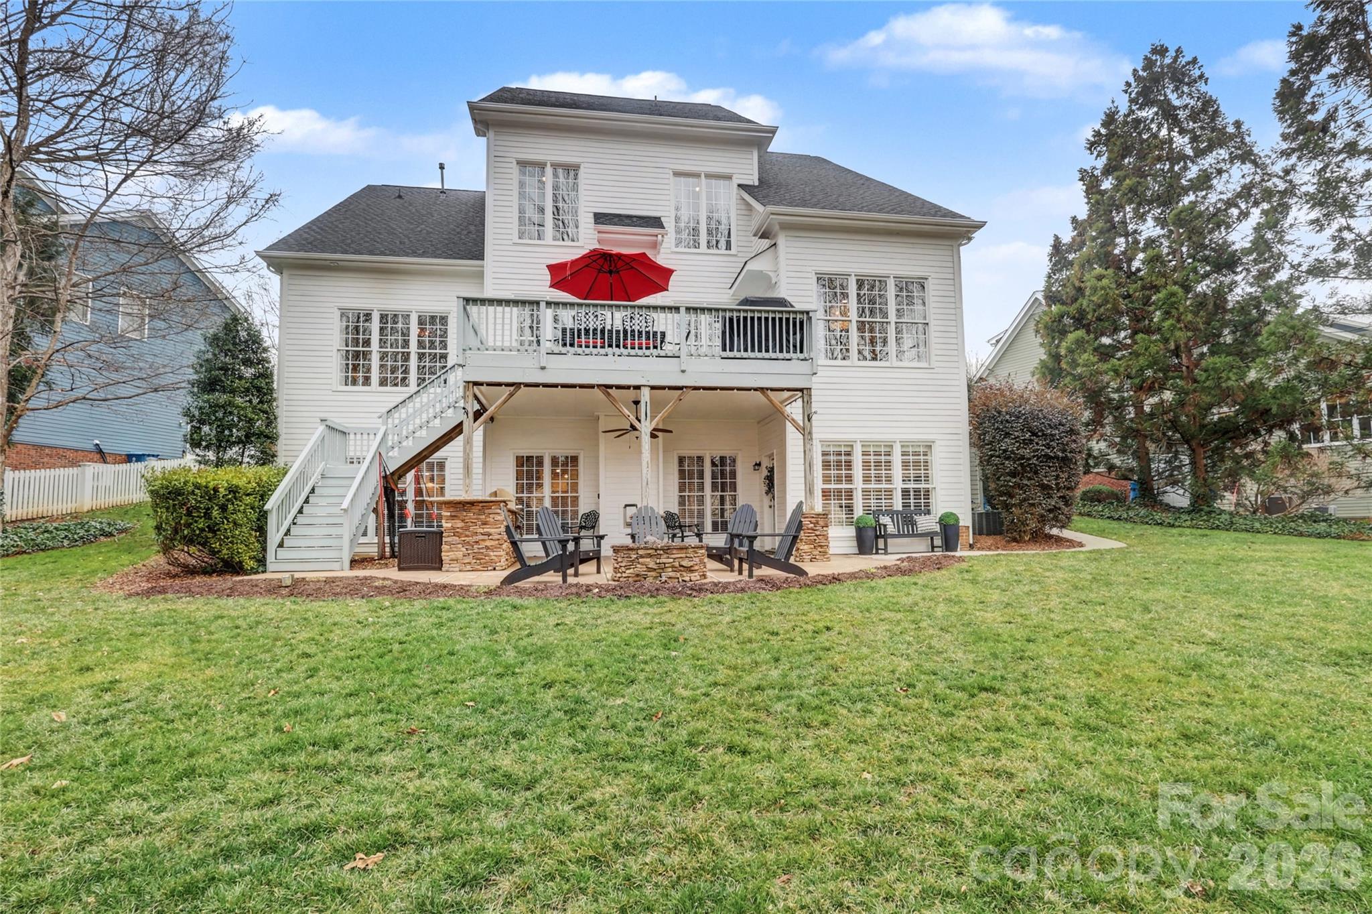
Outdoor living is exceptional. Walk out to the backyard complete with patio, firepit, and in-ground gas grill--an entertainer's dream overlooking the course. An invisible fence is installed in both the front and back yards, providing added convenience for pet owners.

Additional upgrades include an electric vehicle charging station in the garage, blending luxury living with modern efficiency.

Located in coveted Skybrook, residents enjoy premier amenities including a clubhouse, golf course, tennis courts, playground, outdoor pool, pond, and walking trails--all within a vibrant golf community setting and zoned for highly rated Cabarrus County schools.

Golf course living at its finest--space, sophistication, and exceptional indoor-outdoor entertaining in one of Huntersville's most desirable communities.

6
beds

5
baths

5,507 Sq.Ft. LIVING AREA

0.36 Acres lot

Jenny Eastman

Jenny Eastman

Features & Amenities

Interior

  • total bedrooms6
  • Total bathrooms5
  • full bathrooms4
  • half bathroom1
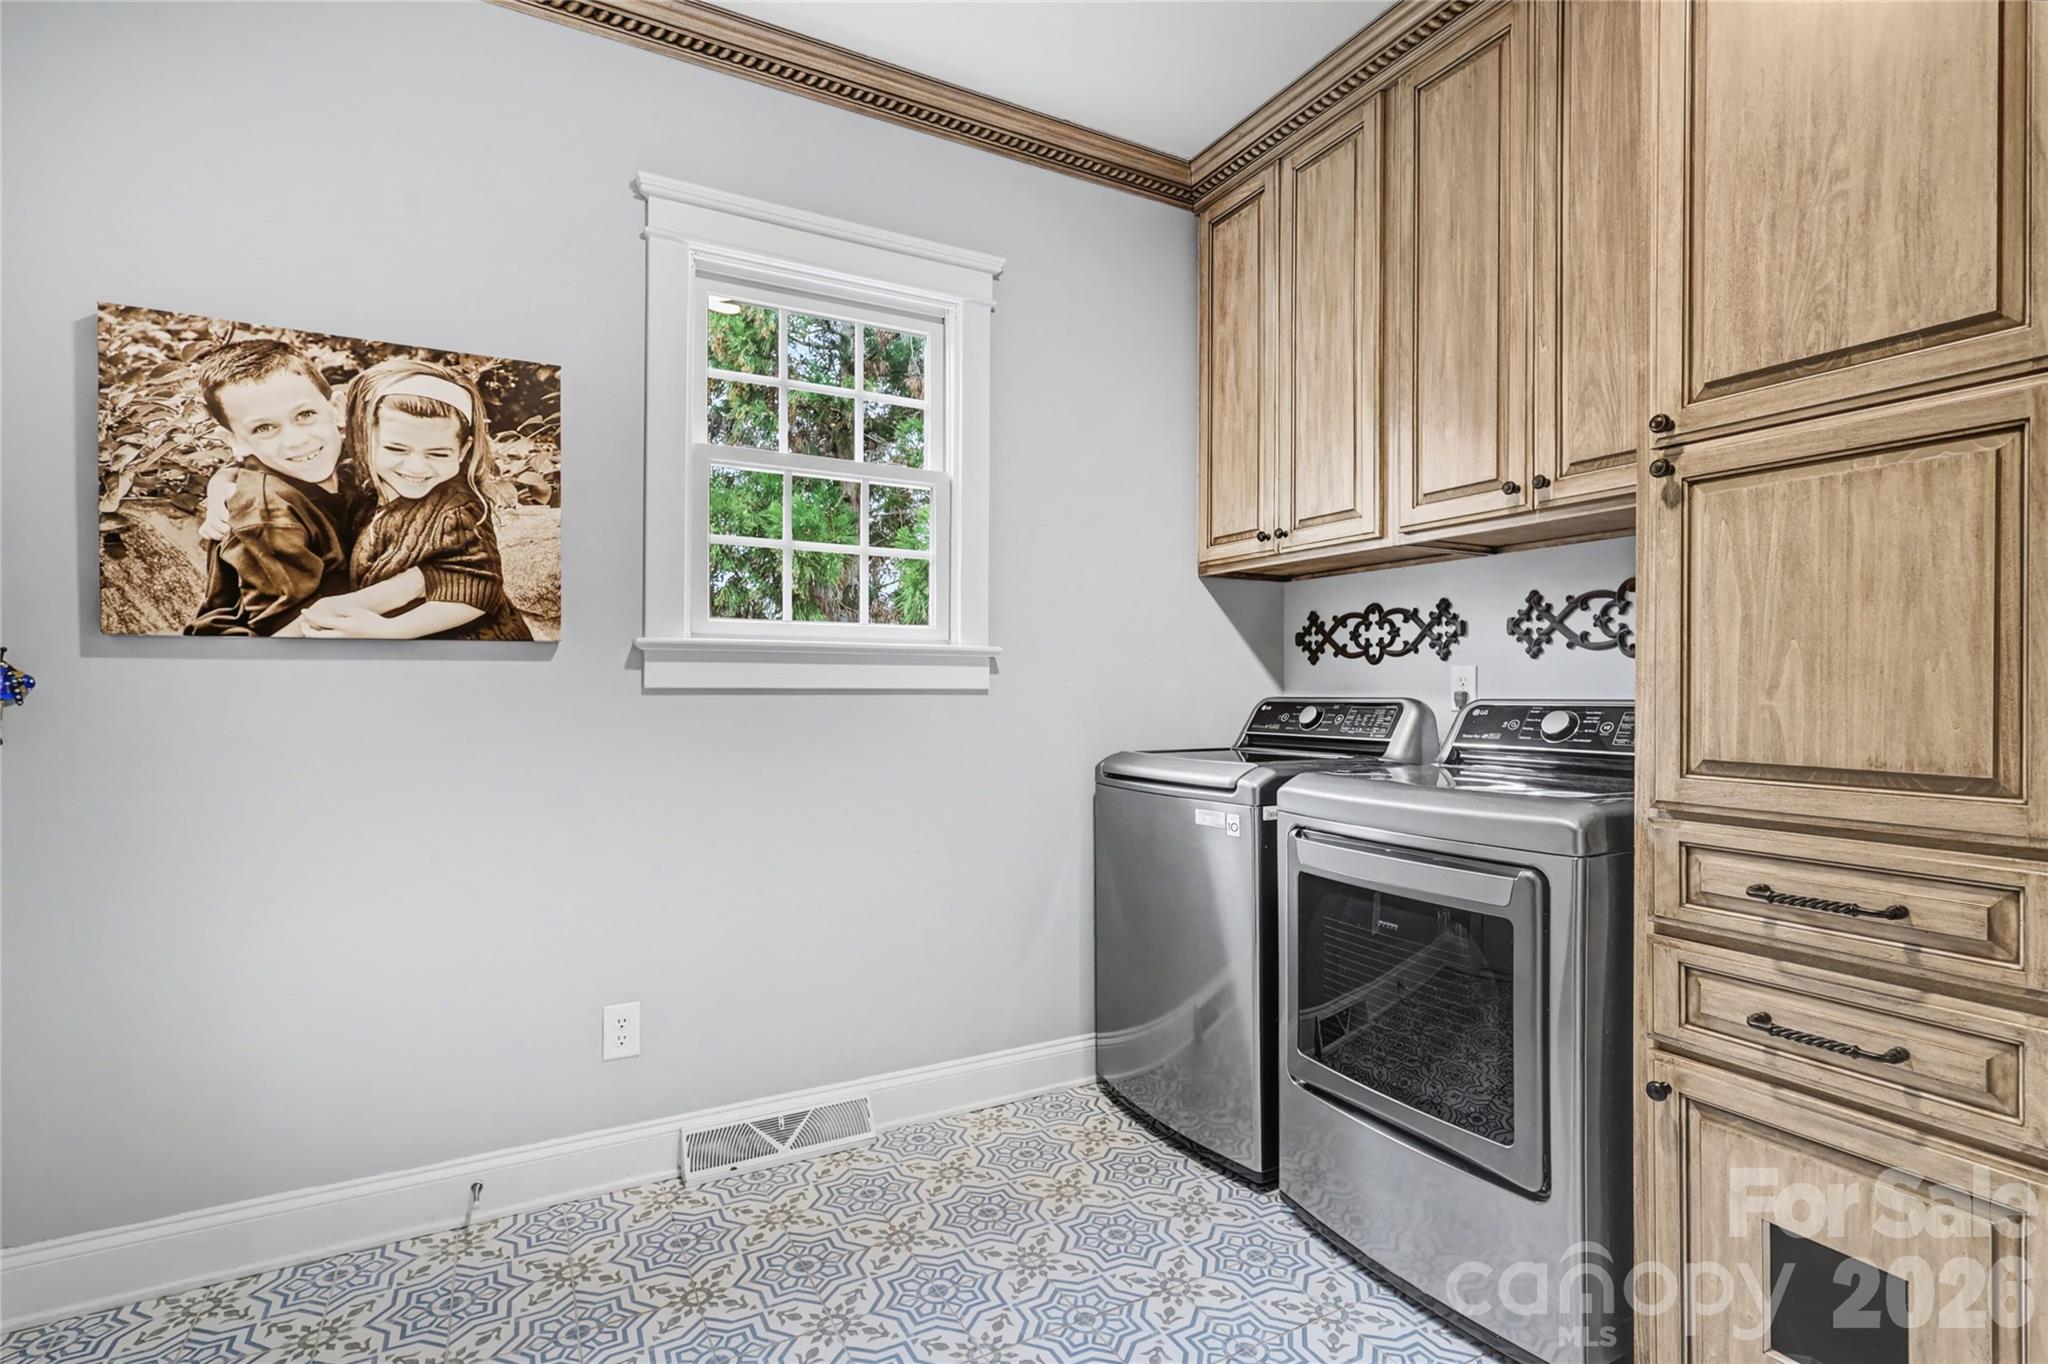
  • Laundry room Mud Room, Laundry Room, Main Level, Sink
  • Flooring Carpet, Tile, Vinyl, Wood
  • Fireplace Gas, Great Room, Living Room
  • APPLIANCES Dishwasher, Disposal, Electric Oven, Gas Cooktop, Gas Water Heater, Ice Maker, Microwave, Refrigerator, Self Cleaning Oven

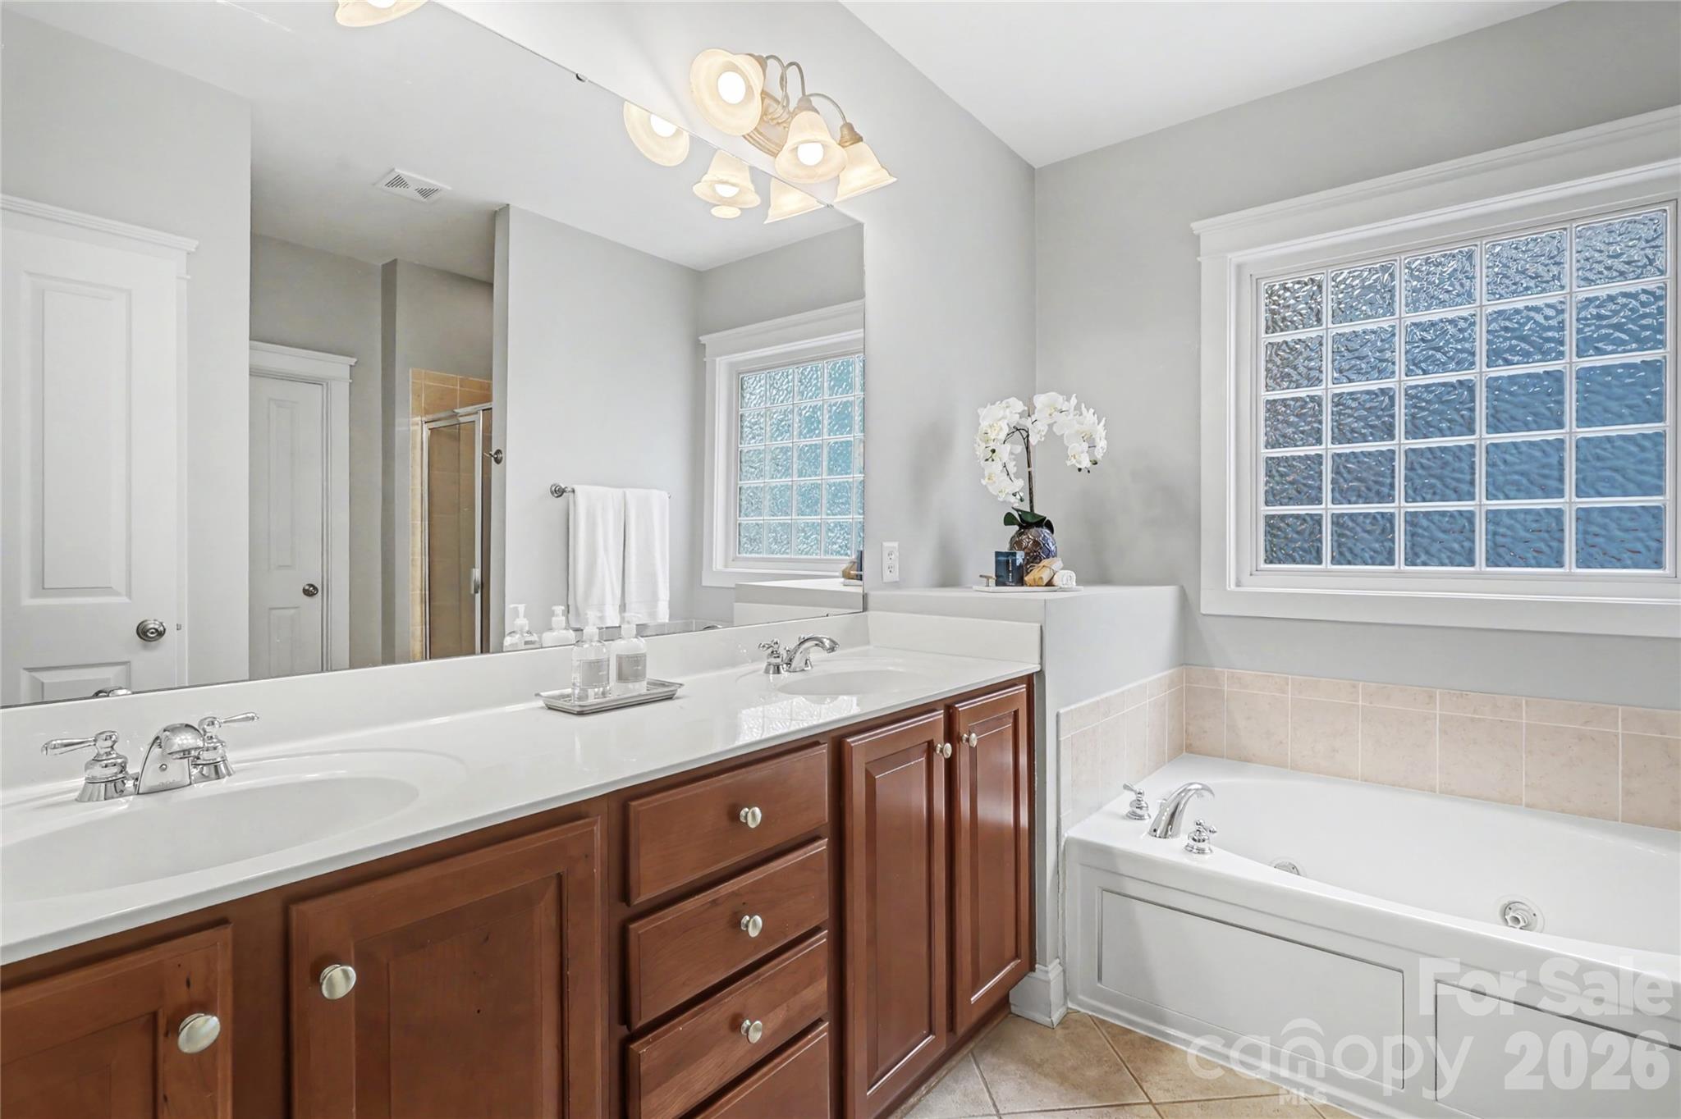
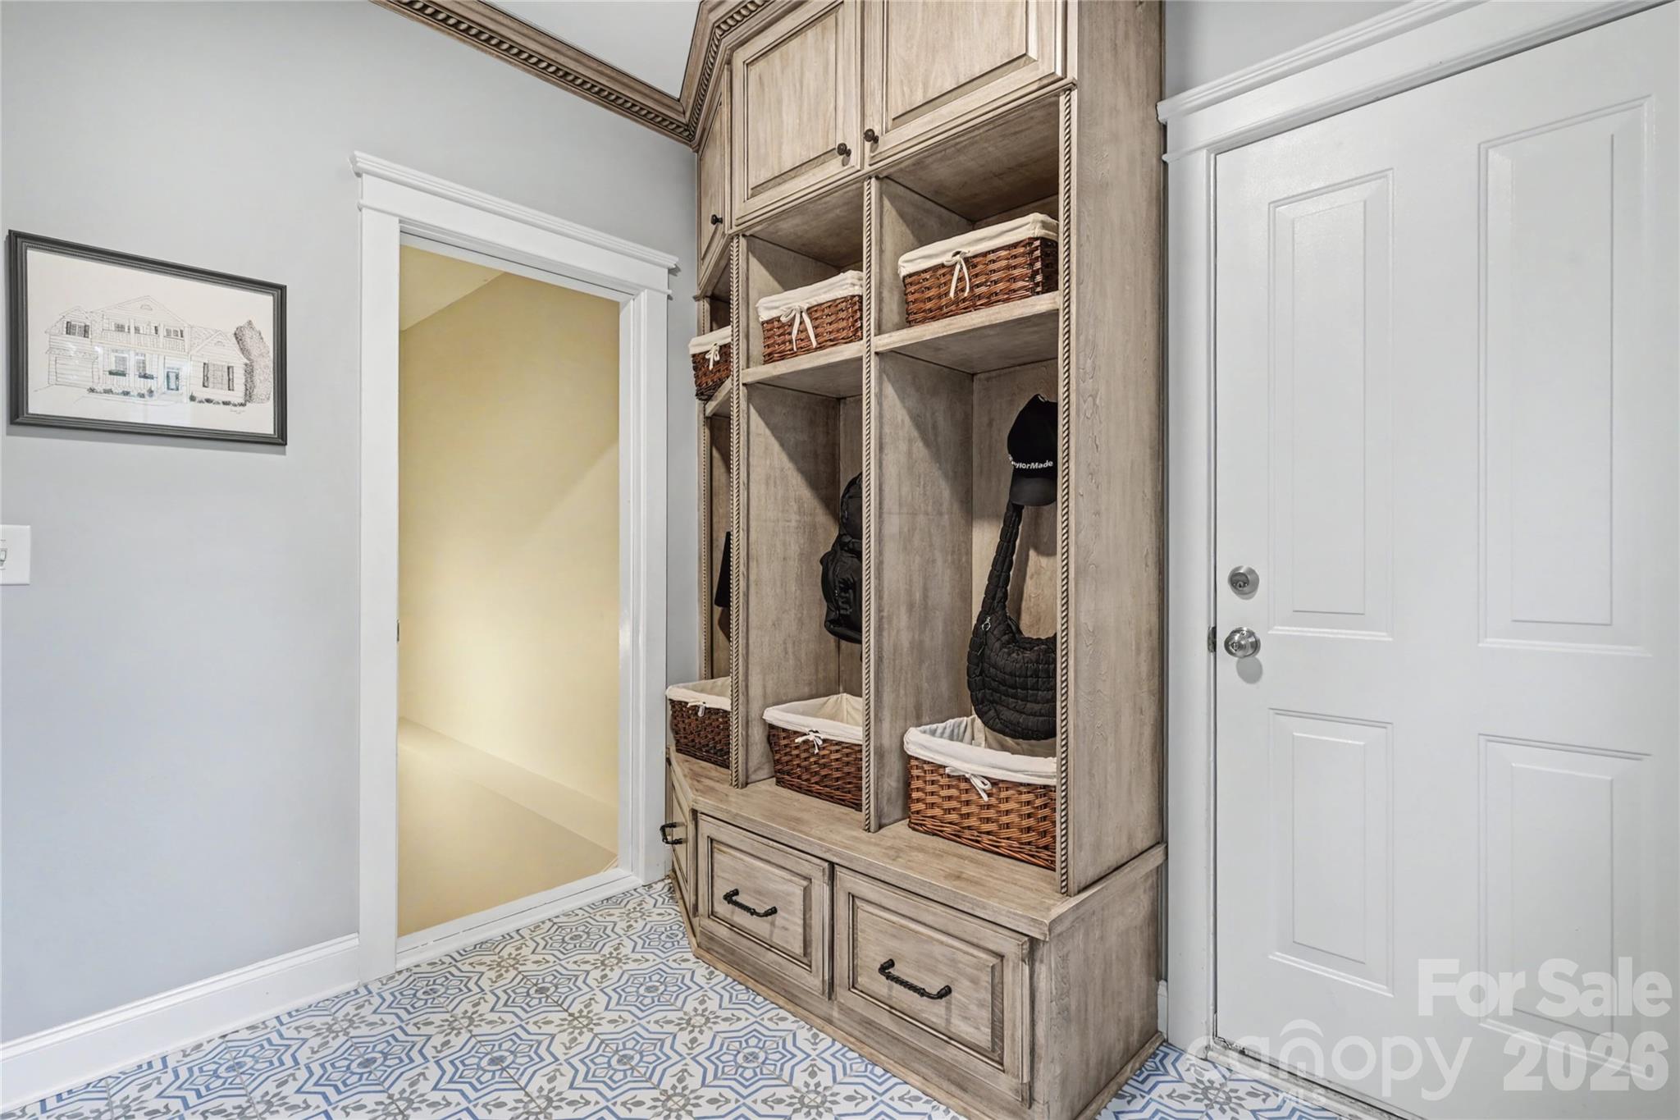
  • other interior Features Attic Stairs Pulldown, Breakfast Bar, Built-in Features, Drop Zone, Entrance Foyer, Garden Tub, Kitchen Island, Open Floorplan, Pantry, Storage, Walk-In Closet(s), Wet Bar

Area & Lot

  • Status Sold
  • Date Sold April 30, 2026
  • Living Area5,507 Sq.Ft.
  • Lot Area0.36 Acres
  • MLS® ID4349781
  • TypeResidential
  • YEAR BUILT2004
  • NeighborhoodHuntersville
  • Architecture StylesTraditional
  • View DescriptionGolf Course, Year Round
  • Elementary SchoolCox Mill
  • Middle SchoolHarris
  • High SchoolCox Mill

Exterior

  • STORIES2
  • Garage Space2.0
  • water SourceCity
  • utilitiesElectricity Connected, Natural Gas
  • roofArchitectural Shingle
  • lot featuresOn Golf Course, Views
  • parkingElectric Vehicle Charging Station(s), Attached Garage, Garage Door Opener
  • HEAT TYPECentral, Forced Air, Natural Gas
  • AIR CONDITIONINGCeiling Fan(s), Central Air, Multi Units
  • sewerCounty Sewer
  • SubstructureBasement
  • security FeaturesSmoke Detector(s)
  • other exterior FeaturesFire Pit, Gas Grill, Storage

Financial

  • Sales Price$1,150,000
  • HOA $735/yr
View Virtual Tour

Huntersville

A historic town, where everyday life can feel like a vacation.

Explore

Work With Us

Work with a team that combines Charlotte expertise with a thoughtful, hands-on approach.

Follow Us on Instagram