
Leave a Message

Thank you for your message. We will be in touch with you shortly.

705 Templeton Avenue
SEE ALL PHOTOS
705 Templeton Avenue
Courtesy of Dickens Mitchener & Associates Inc, Katie Catron Listing Contact: [email protected] 
Sold

705 Templeton Avenue

705 Templeton Avenue, Charlotte, NC 28203

$1,467,500
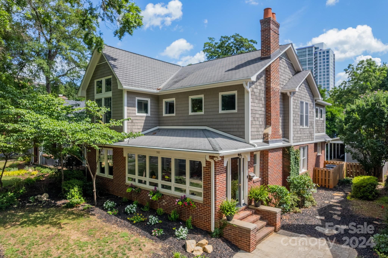
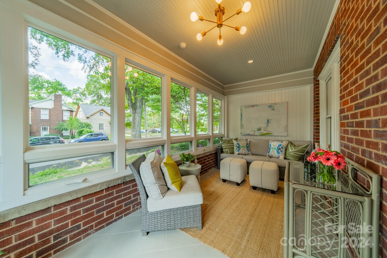
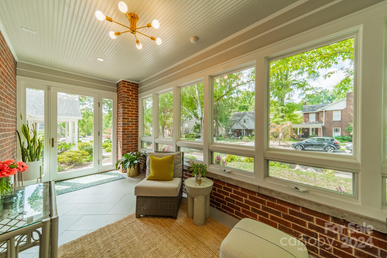
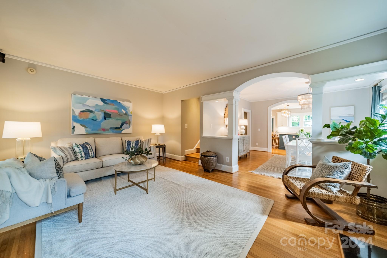
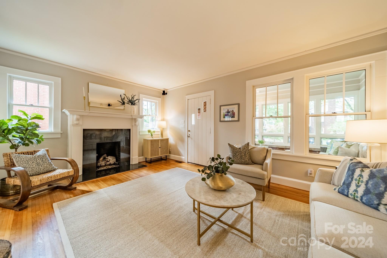
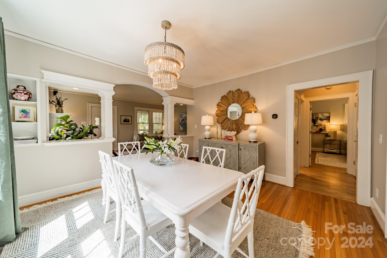
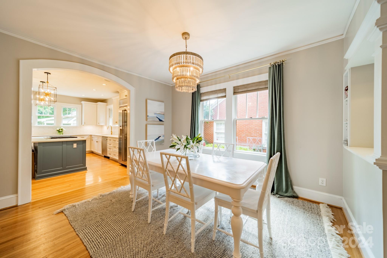
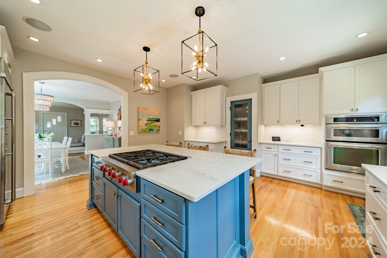
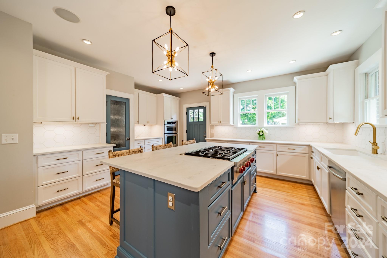
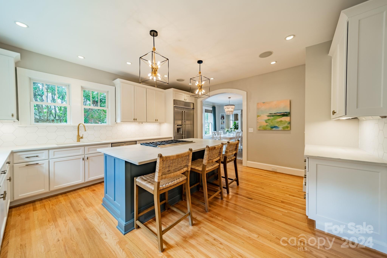
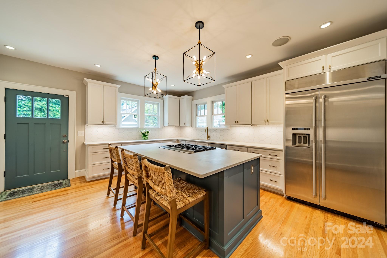
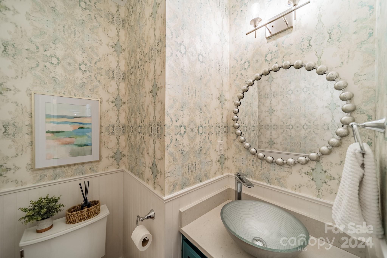
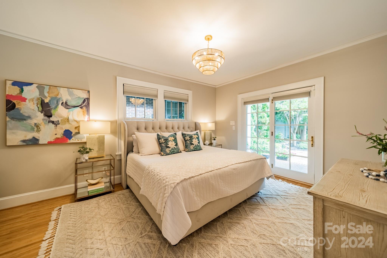
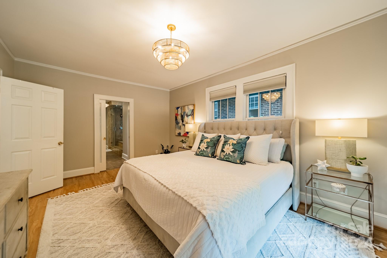
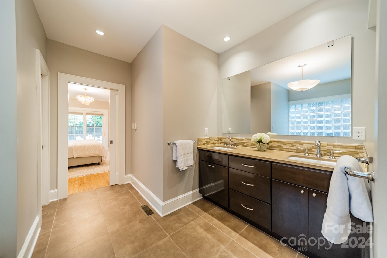
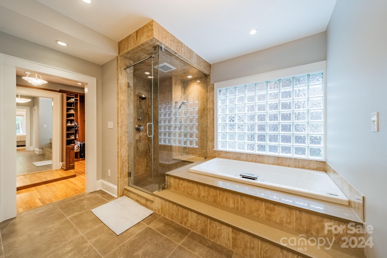
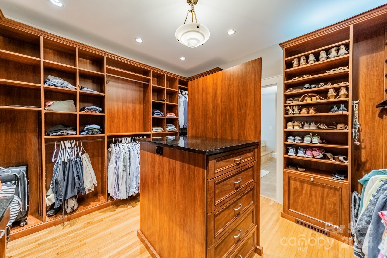
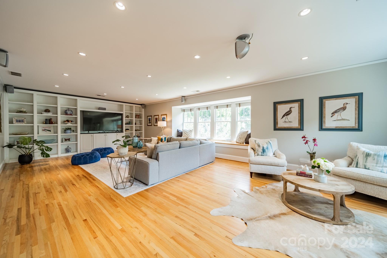
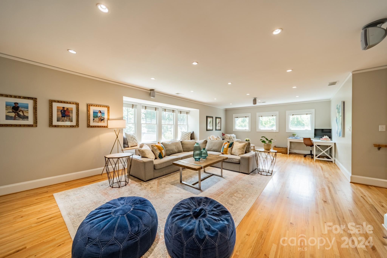
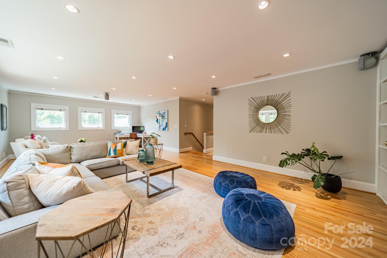
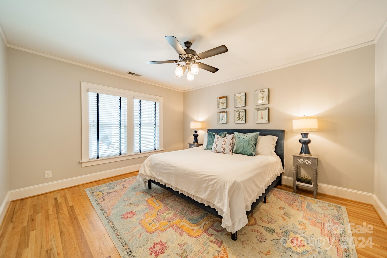
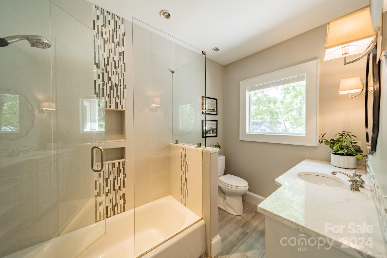
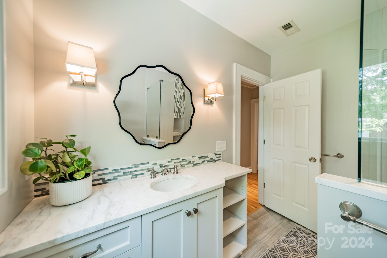
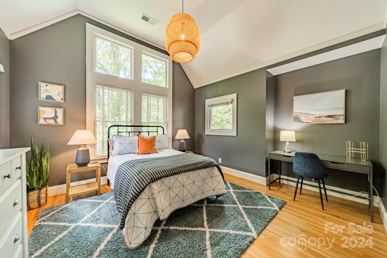
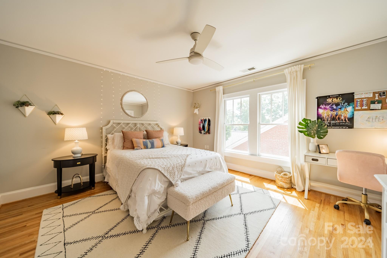
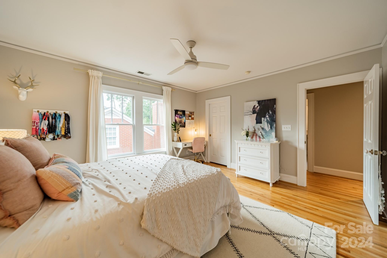
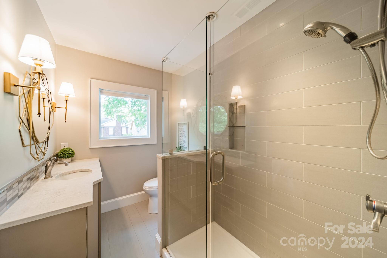
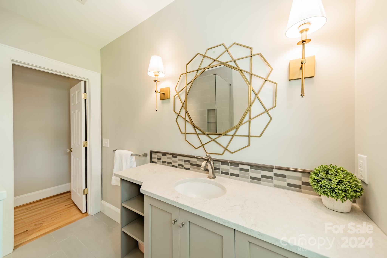
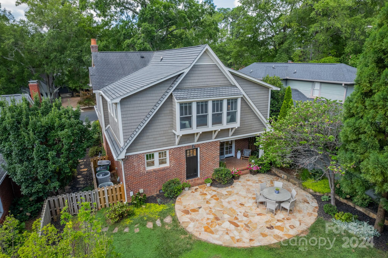
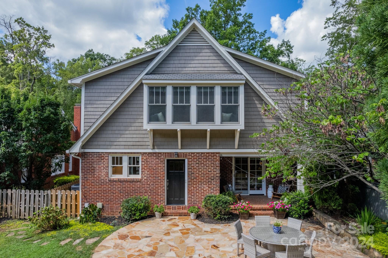
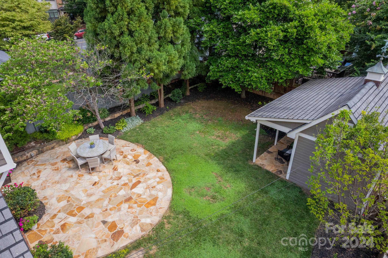
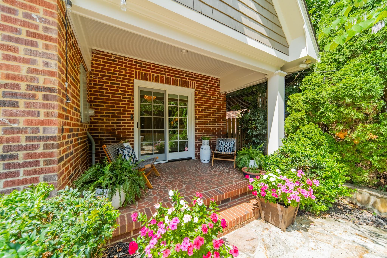
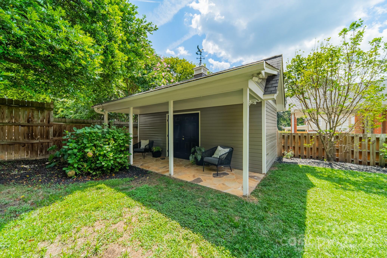
A MUST SEE! This charming home is nestled in Dilworth's historic neighborhood, offers a warm, inviting atmosphere. Spend quality time on the enclosed front porch with friends and family. Step inside to discover a light-filled living room featuring gas fireplace that flows into the dining room, which boasts oversized windows. The bright kitchen has been updated and features 6-burner Wolf cooktop, pantry, large island, and quartz countertops. Main floor includes a primary suite with spacious customized walk-in closet, tub, and double vanity. Upstairs, a generously sized family room awaits with built-in bookshelves and window seat. Three spacious guest rooms all feature large walk-in closets, custom storage systems. Both bathrooms on the second floor have been updated. Outside, the private landscaped backyard and patio provide a serene retreat in this urban setting. Located just steps away from Dilworth Elementary, Latta Park, charming neighborhood shops, restaurants, and South End.

4
beds

4
baths

3,444 Sq.Ft. LIVING AREA

6,534 Sq.Ft. lot

Katie Catron

Katie Catron

Features & Amenities

Interior

  • total bedrooms4
  • Total bathrooms4
  • full bathrooms3
  • half bathroom1
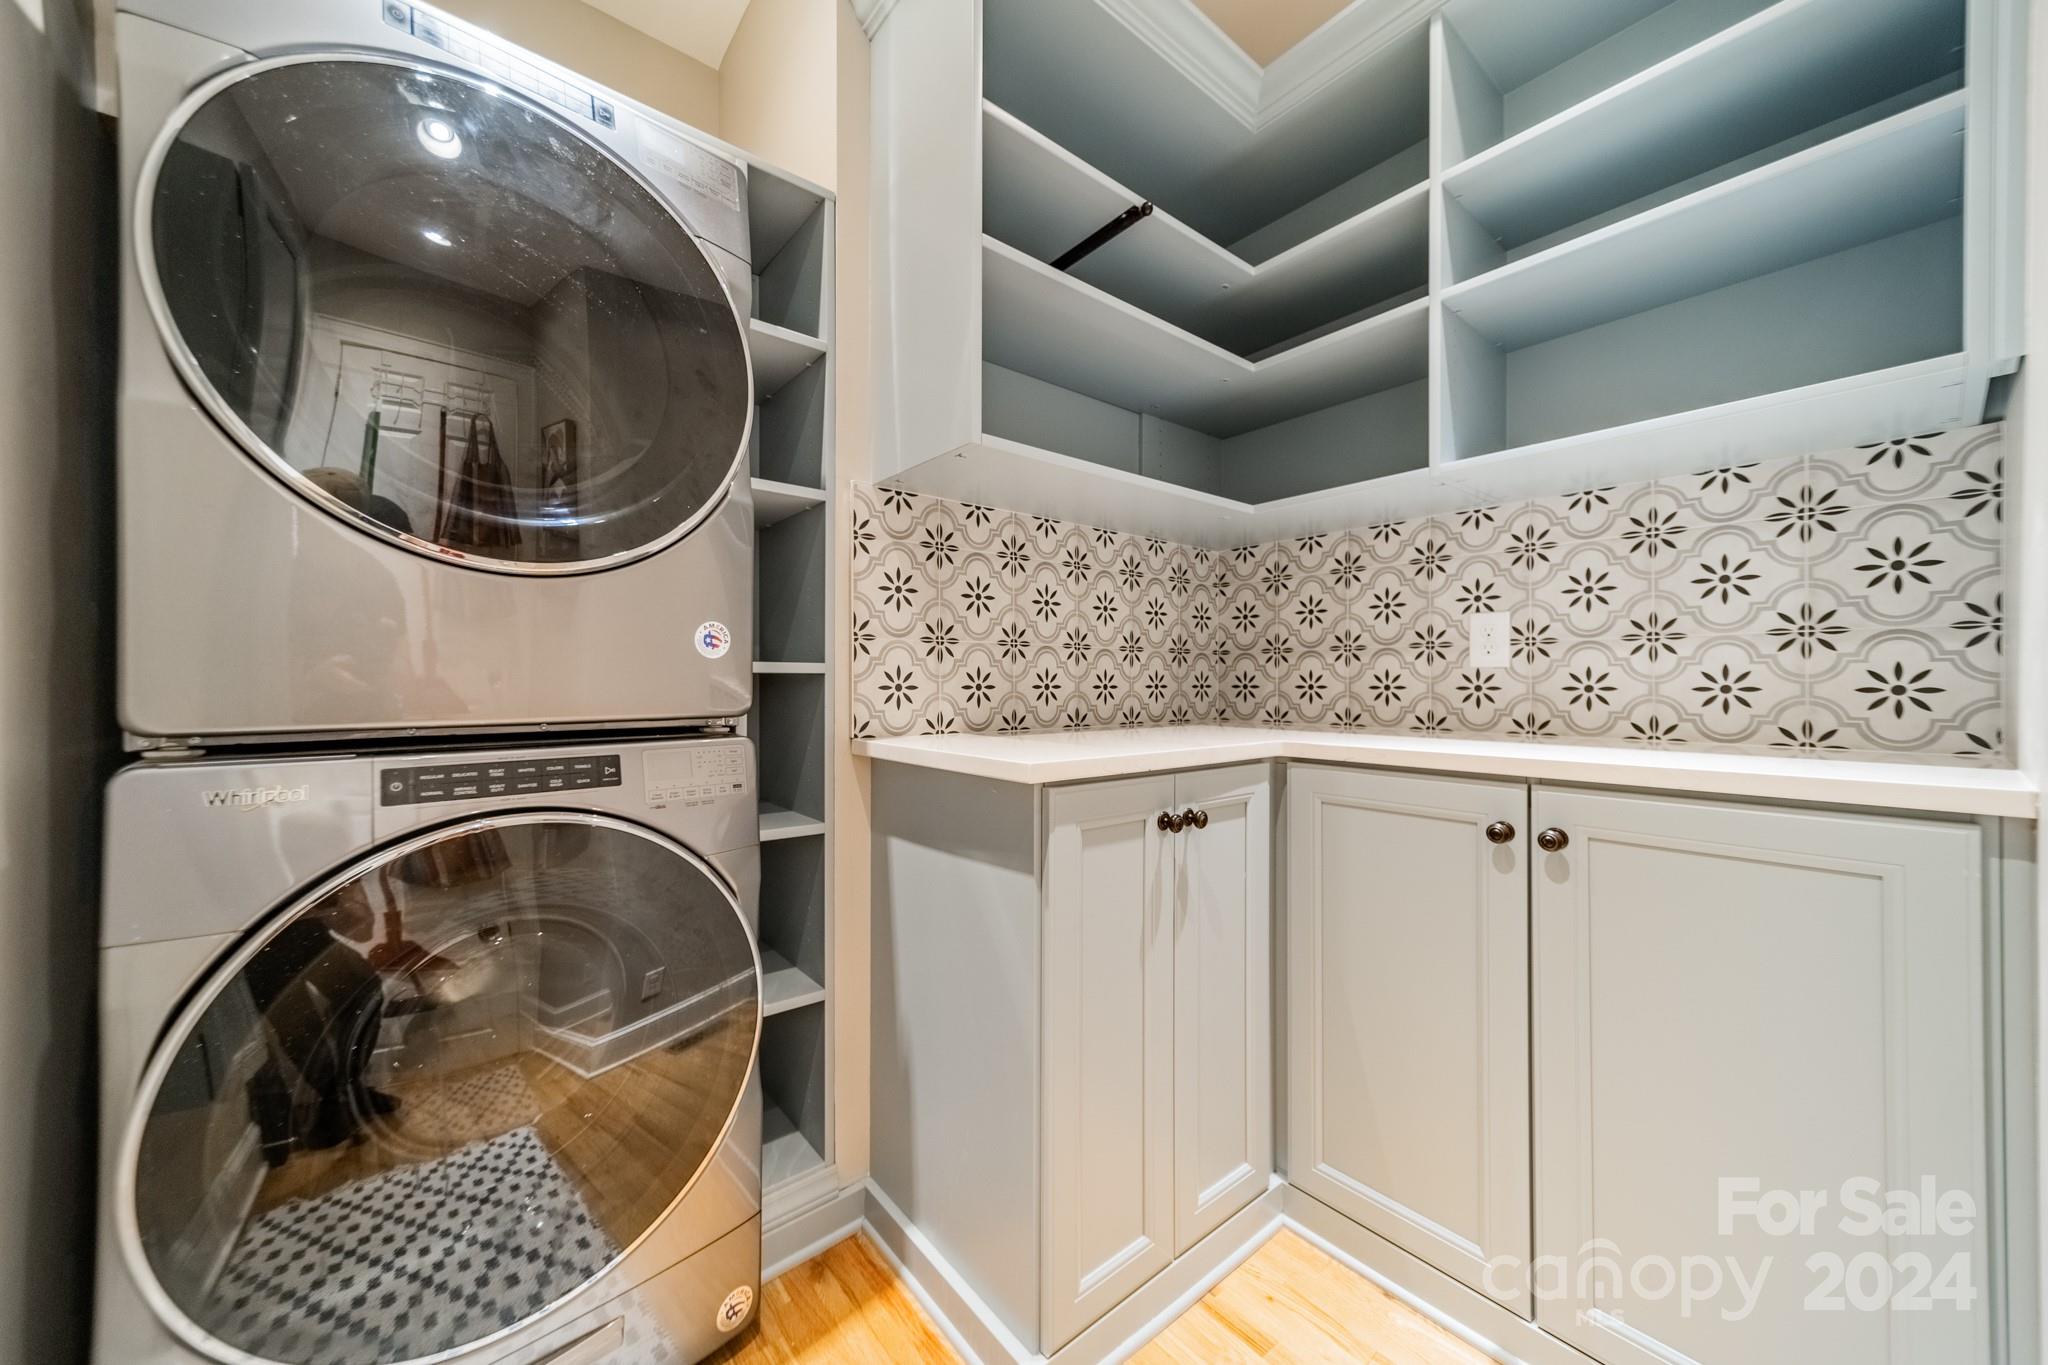
  • Laundry room Electric Dryer Hookup, Inside, Laundry Room, Main Level, Washer Hookup
  • Flooring Tile, Wood
  • Fireplace Gas Log, Living Room
  • APPLIANCES Dishwasher, Electric Oven, Gas Cooktop, Gas Water Heater, Microwave, Refrigerator, Tankless Water Heater, Wall Oven
  • other interior Features Attic Stairs Pulldown

Area & Lot

  • Status Sold
  • Date Sold October 10, 2024
  • Living Area3,444 Sq.Ft.
  • Lot Area6,534 Sq.Ft.
  • MLS® ID4166286
  • TypeResidential
  • YEAR BUILT1941
  • NeighborhoodDilworth
  • Architecture StylesBungalow
  • Elementary SchoolDilworth Latta Campus/Dilworth Sedgefield Campus
  • Middle SchoolSedgefield
  • High SchoolMyers Park

Exterior

  • STORIES2
  • water SourceCity
  • utilitiesCable Available, Electricity Connected, Gas, Wired Internet Available
  • roofShingle
  • lot featuresLevel
  • parkingDriveway
  • HEAT TYPENatural Gas
  • AIR CONDITIONINGCentral Air
  • sewerPublic Sewer
  • SubstructureBasement, Crawl Space
  • security FeaturesSmoke Detector(s)

Financial

  • Sales Price$1,467,500

Dilworth

Charming historic bungalows and Queen Anne-style homes sit along walkable tree-lined streets.

Explore

Work With Us

Work with a team that combines Charlotte expertise with a thoughtful, hands-on approach.

Follow Us on Instagram