Leave a Message

Thank you for your message. We will be in touch with you shortly.

809 Mt Vernon Avenue
SEE ALL PHOTOS
809 Mt Vernon Avenue
Courtesy of Dickens Mitchener & Associates Inc, Sarah Curme Listing Contact: [email protected] 
Sold

809 Mt Vernon Avenue

809 Mt Vernon Avenue, Charlotte, NC 28203

$3,200,000
Welcome to 809 Mt Vernon Ave. This is the home you have been waiting for!
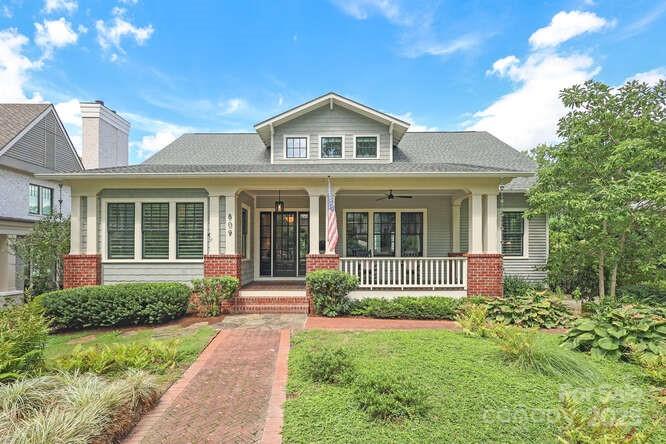
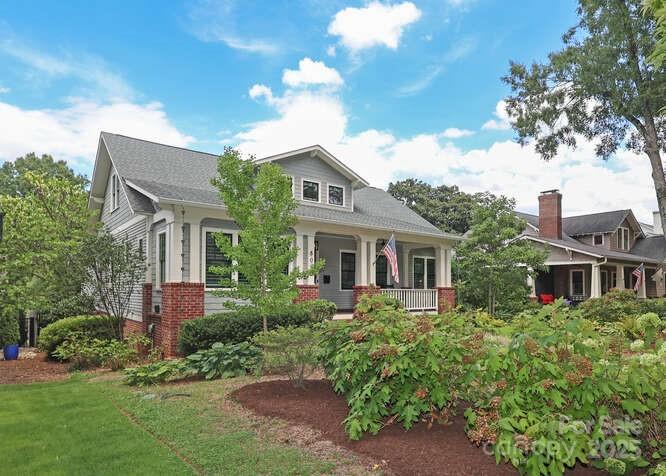
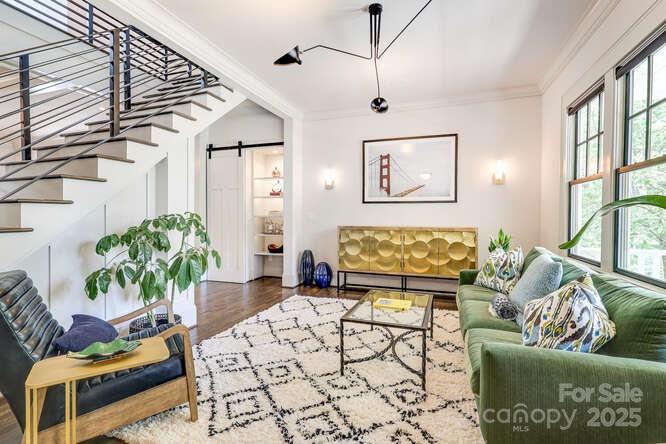
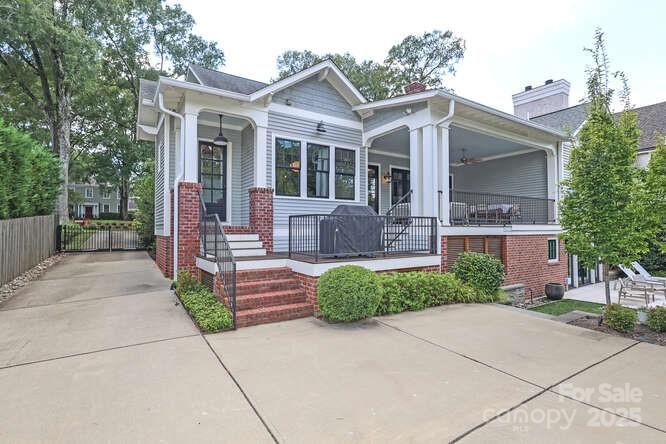
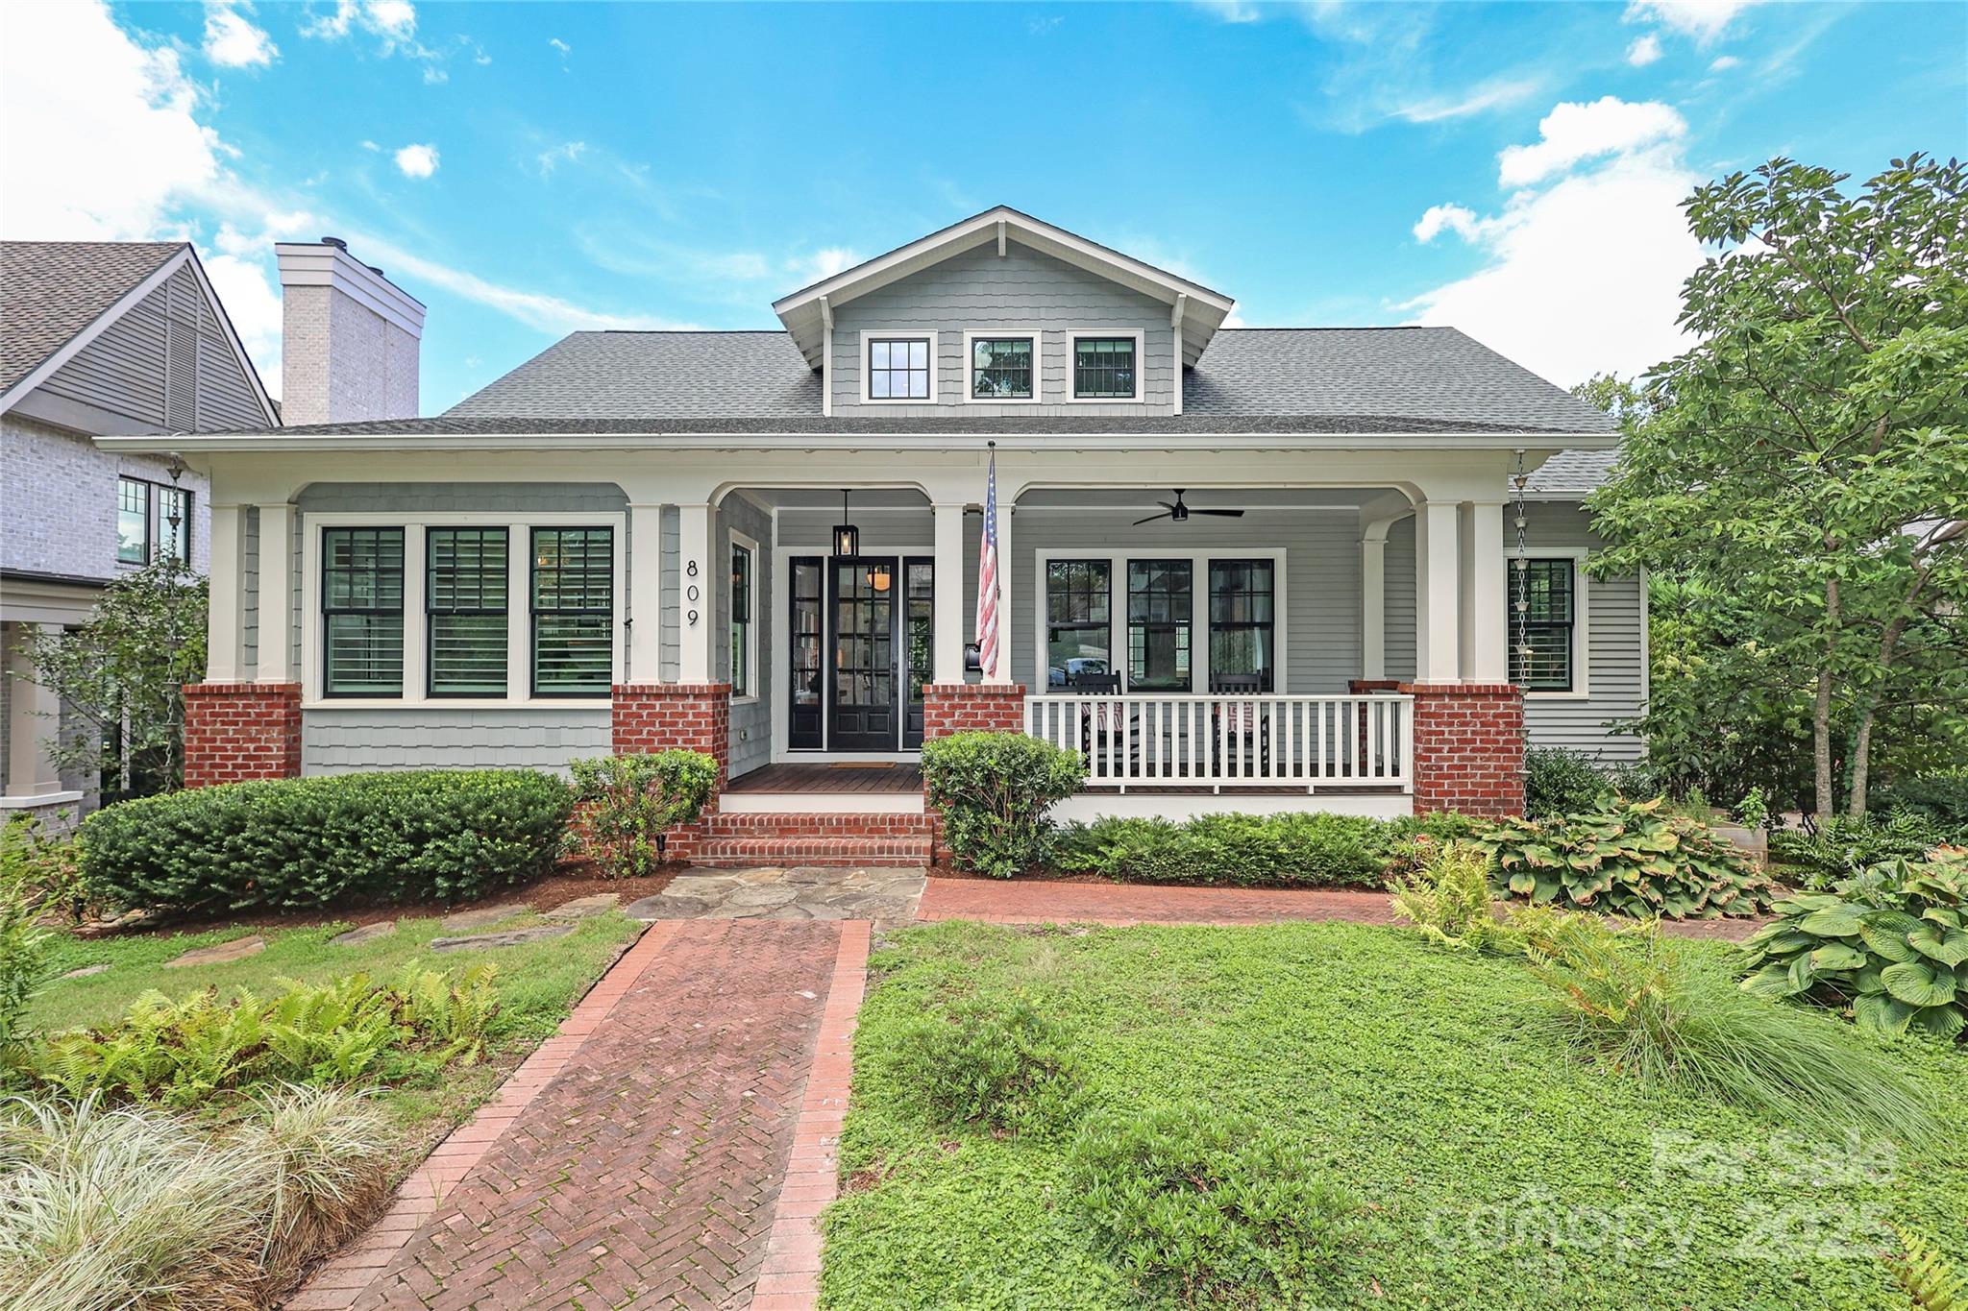
This modern Dilworth bungalow is perfectly located on one of the most beautiful streets in the heart of the Dilworth Historic District. Built in 2016 and designed by Don Duffy Architecture, this gorgeous home seamlessly blends timeless architectural elements with modern features tailored to today's discerning homeowner.
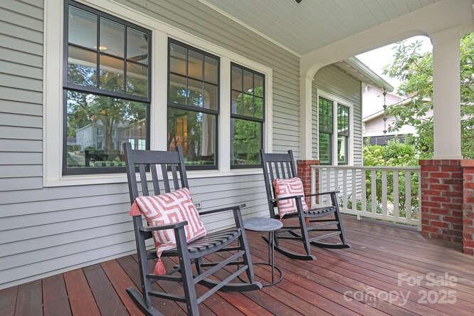
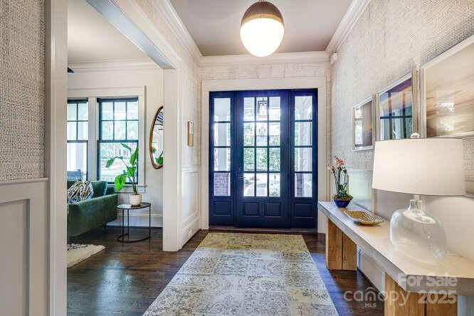
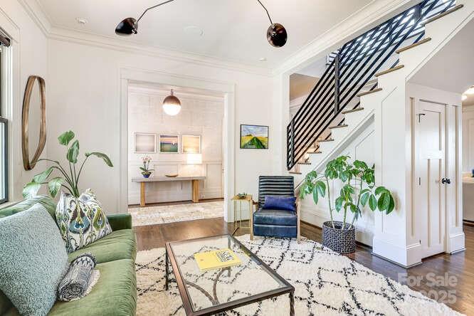
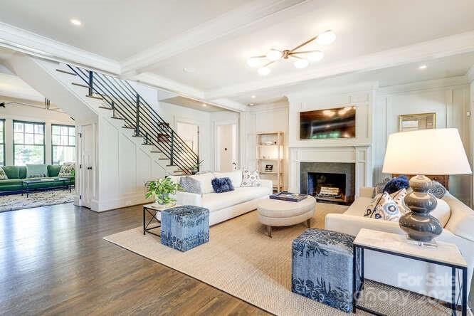
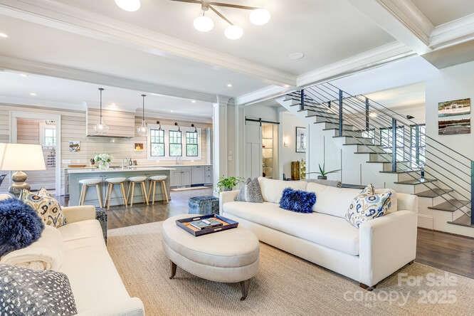
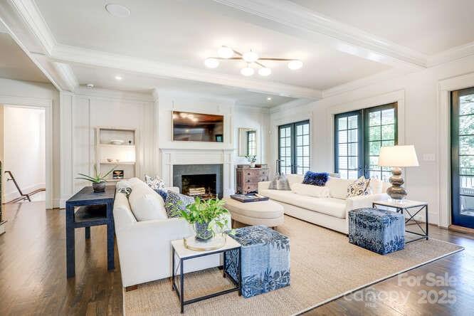
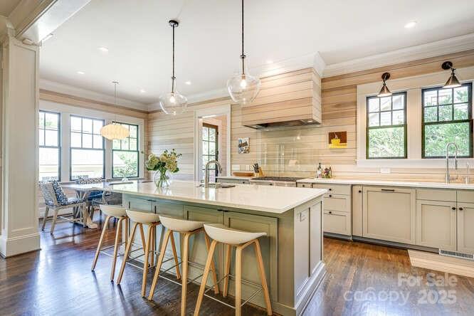
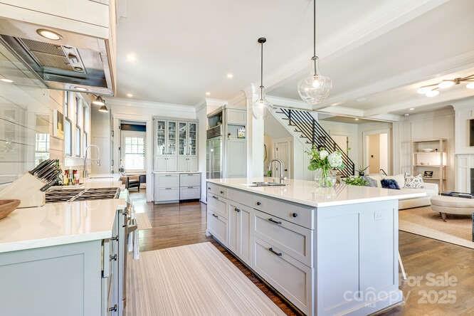
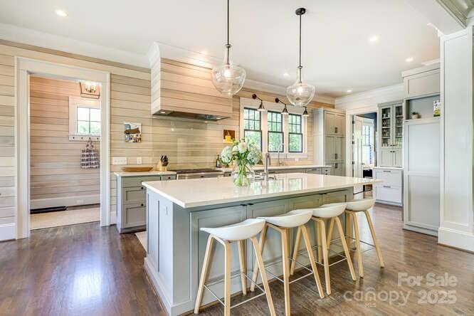
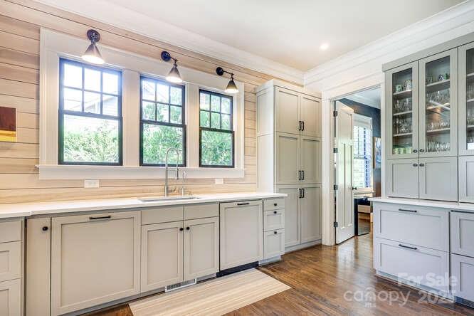
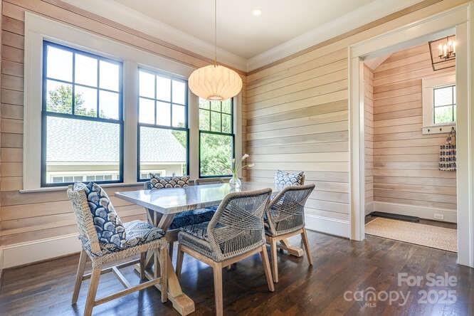
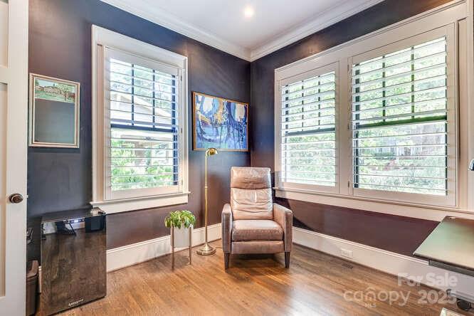
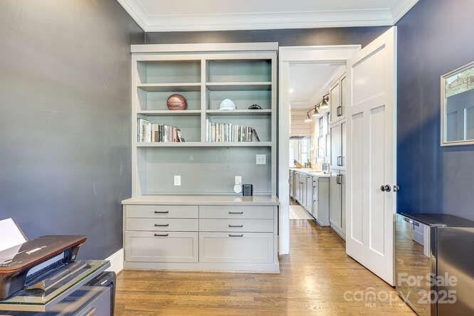
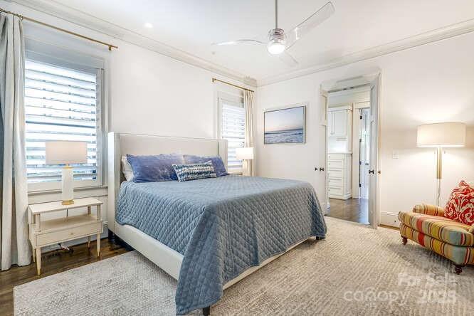
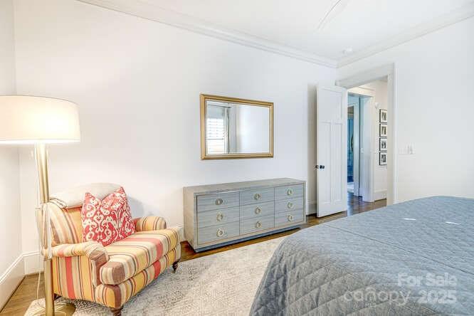
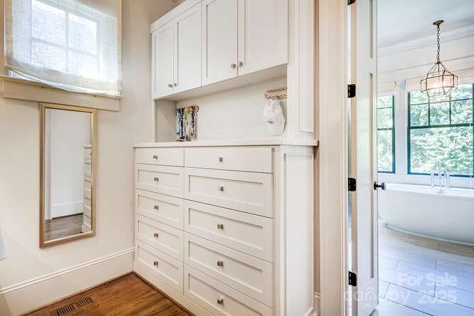
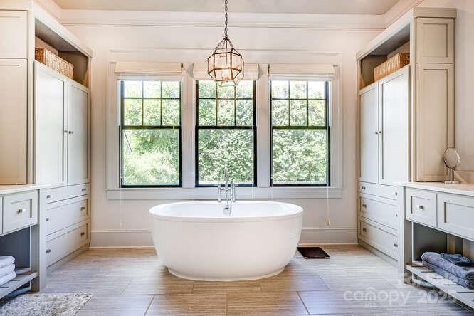
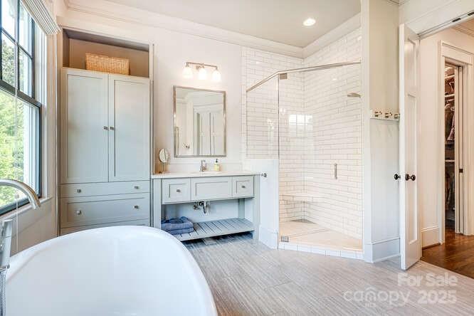
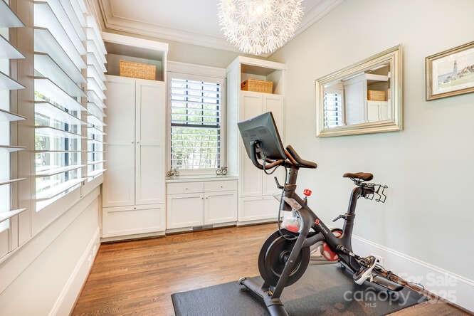
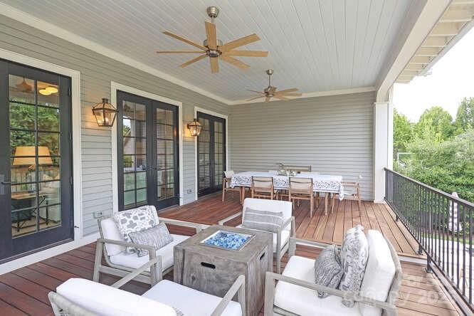
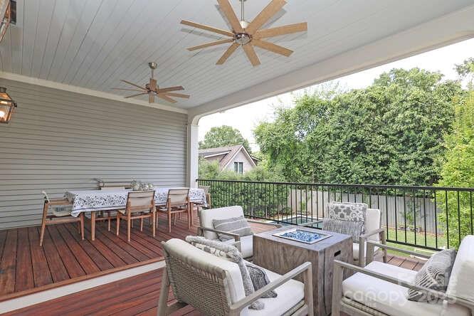
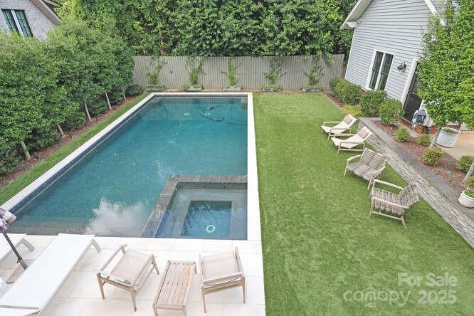
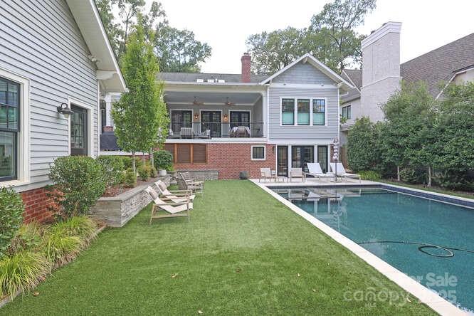
The ten-foot ceilings and numerous windows on the first floor highlight the home's spacious layout, enhance its abundant natural light, and accentuate the open and airy design of the home. Each space is thoughtfully designed with meticulous attention to details throughout. The gorgeous chef's kitchen overlooks a spacious family room and is anchored by a fireplace and a series of French doors leading to a large, covered porch for dining, entertaining and enjoying the serene back yard with a large saltwater pool. The expansive main floor includes a generous primary suite, two offices, and extra living and dining spaces.
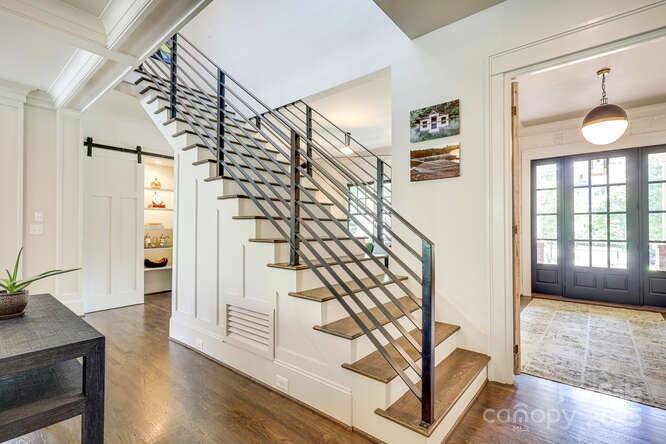
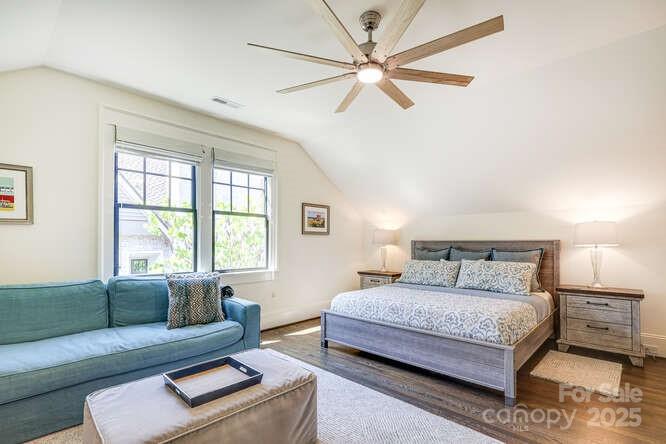
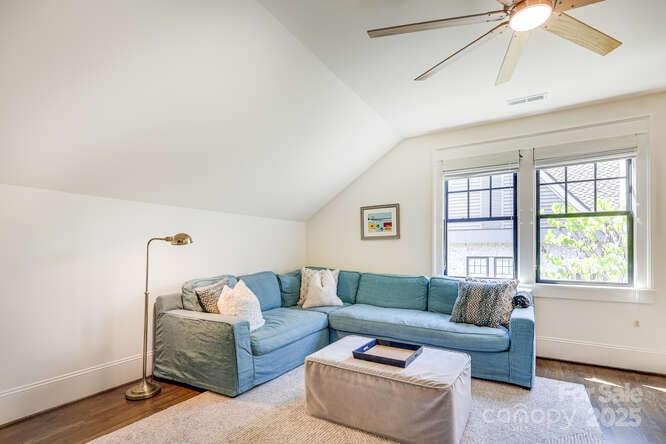
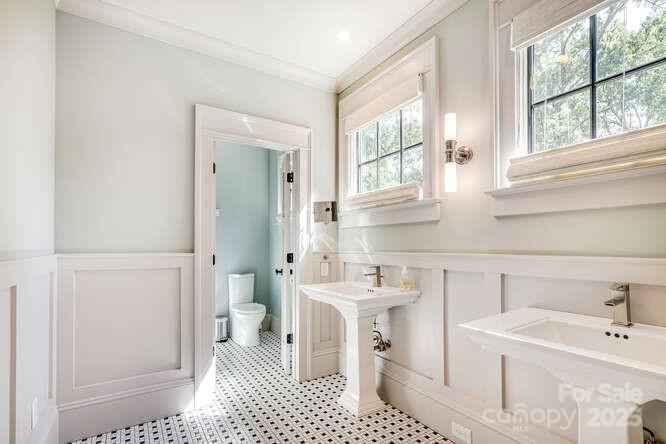
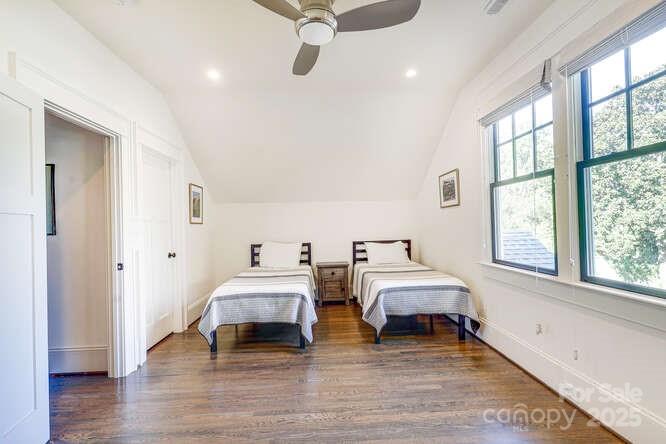
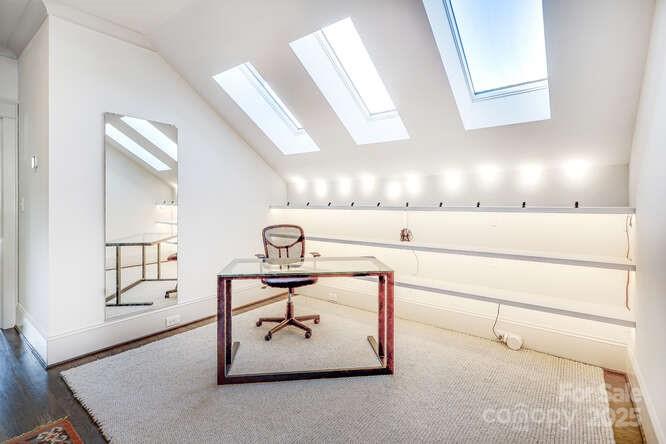
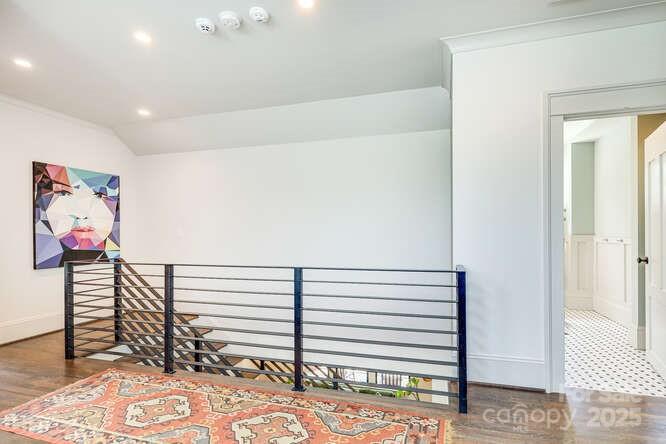
A custom designed steel and wood staircase leads to the second floor, which offers two large bedrooms, a full bathroom, and a versatile skylighted loft space
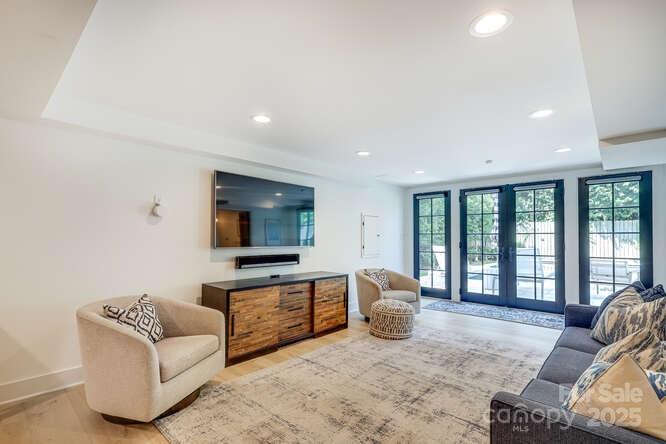
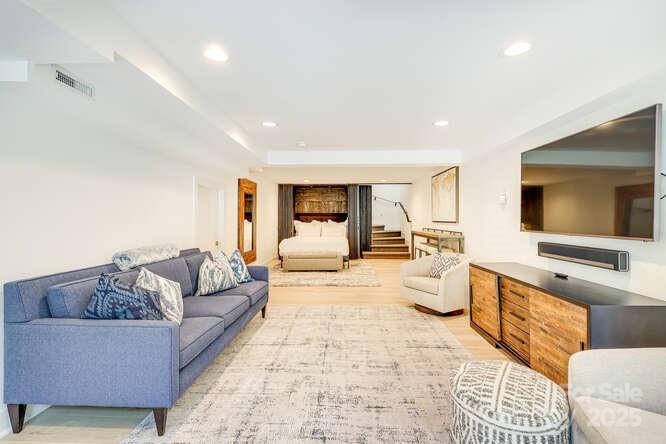
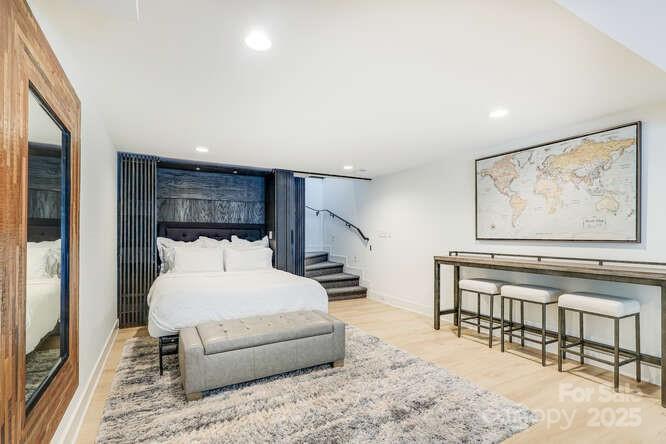
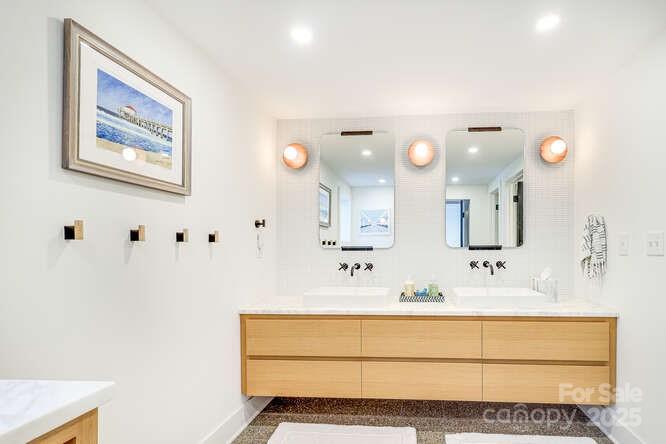
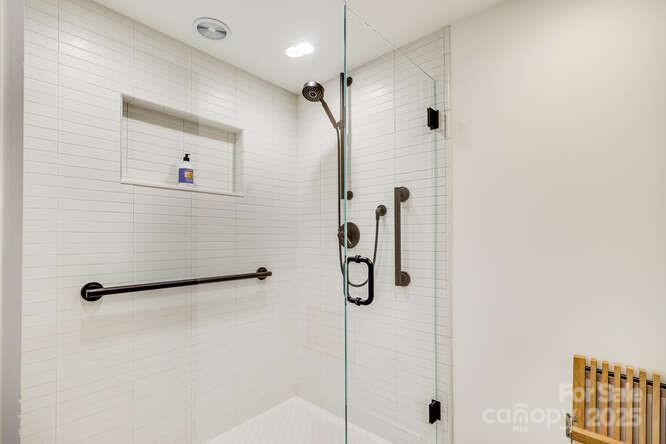
The lower level provides a second living area featuring a custom-built Murphy bed, a cozy seating area, and a full bath. with a heated floor French doors open to a secluded rear yard, complete with a resort style saltwater pool and hot tub.
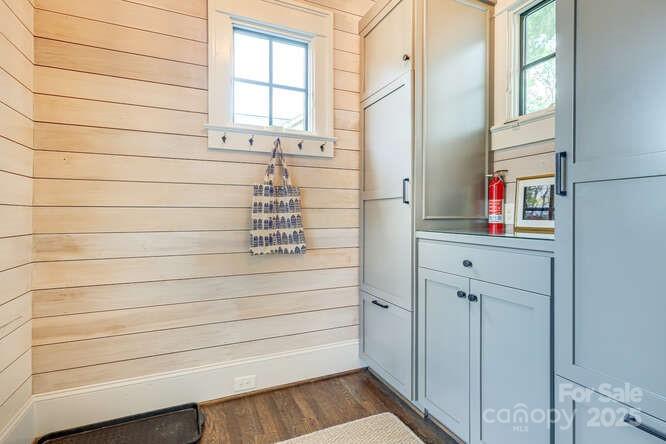
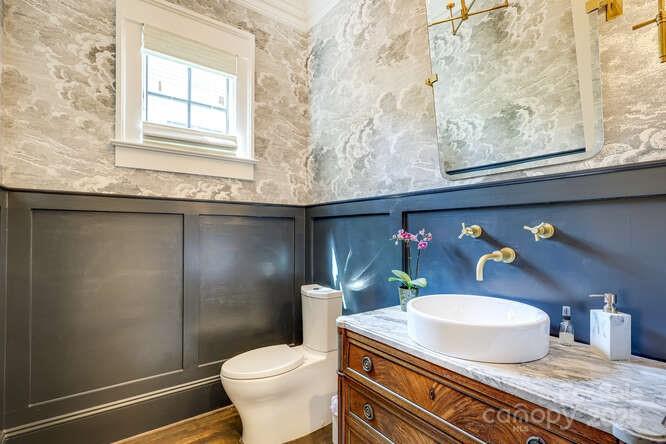
Throughout the home, extensive millwork and custom lighting contribute to its elegance and character. The location is prime. Within minutes you can be in South End or uptown and The Pearl District for work, dining, shopping and entertainment while also having easy access to schools, parks, Interstates and the airport .
809 Mt Vernon Ave offers the perfect blend of classic charm and modern conveniences. This amazing home in this spectacular location truly has it all!

3
beds

4
baths

4,374 Sq.Ft. LIVING AREA

10,890 Sq.Ft. lot

Sarah Curme

Sarah Curme

Features & Amenities

Interior

  • total bedrooms3
  • Total bathrooms4
  • full bathrooms3
  • half bathroom1
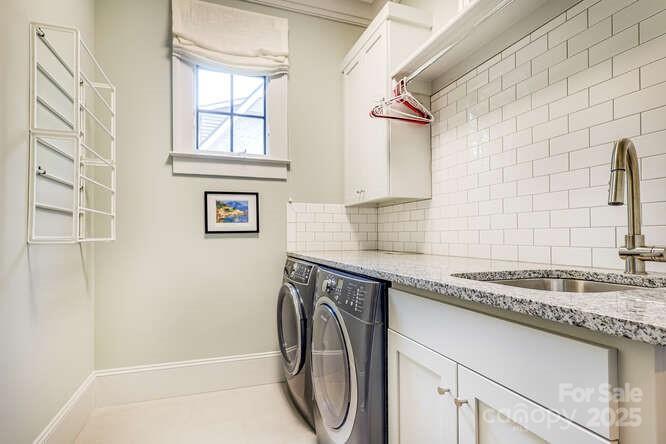
  • Laundry room Electric Dryer Hookup, Laundry Room, Main Level, Sink, Washer Hookup
  • Flooring Tile, Wood, Other - See Remarks
  • Fireplace Family Room, Fire Pit, Gas Starter
  • APPLIANCES Bar Fridge, Dishwasher, Disposal, Dryer, Exhaust Hood, Gas Range, Ice Maker, Low Flow Fixtures, Microwave, Refrigerator with Ice Maker, Tankless Water Heater, Washer, Other
  • other interior Features Attic Walk In, Built-in Features, Cable Prewire, Drop Zone, Entrance Foyer, Kitchen Island, Open Floorplan, Pantry, Storage, Walk-In Closet(s)

Area & Lot

  • Status Sold
  • Date Sold October 6, 2025
  • Living Area4,374 Sq.Ft.
  • Lot Area10,890 Sq.Ft.
  • MLS® ID4294690
  • TypeResidential
  • YEAR BUILT2016
  • NeighborhoodDilworth
  • Architecture StylesBungalow
  • View DescriptionCity
  • Elementary SchoolDilworth / Sedgefield
  • Middle SchoolSedgefield
  • High SchoolMyers Park

Exterior

  • STORIES2
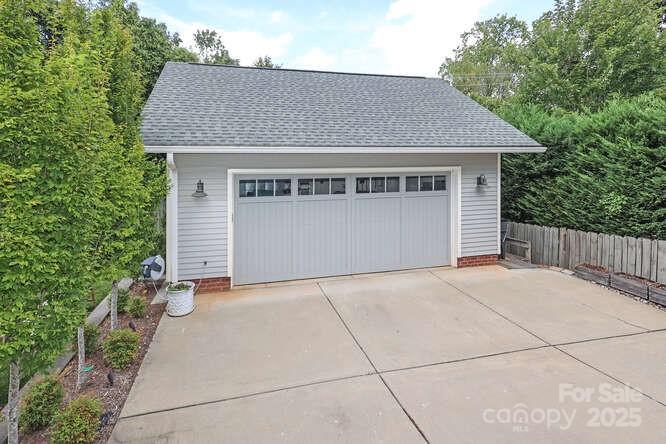
  • Garage Space2.0
  • water SourceCity
  • utilitiesCable Available, Cable Connected, Electricity Connected, Natural Gas, Wired Internet Available
  • roofArchitectural Shingle
  • lot featuresWooded, Views
  • parkingDriveway, Electric Gate, Electric Vehicle Charging Station(s), Detached Garage, On Street, Parking Space(s)
  • HEAT TYPEFloor Furnace, Forced Air, Natural Gas, Zoned, Other - See Remarks
  • AIR CONDITIONINGCeiling Fan(s), Central Air, Zoned
  • sewerPublic Sewer
  • SubstructureCrawl Space
  • security FeaturesCarbon Monoxide Detector(s), Smoke Detector(s)
  • other exterior FeaturesHot Tub, In-Ground Irrigation

Financial

  • Sales Price$3,200,000

Dilworth

Charming historic bungalows and Queen Anne-style homes sit along walkable tree-lined streets.

Explore

Work With Us

Work with a team that combines Charlotte expertise with a thoughtful, hands-on approach.

Follow Us on Instagram